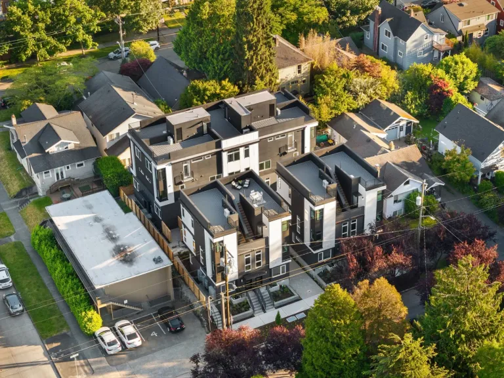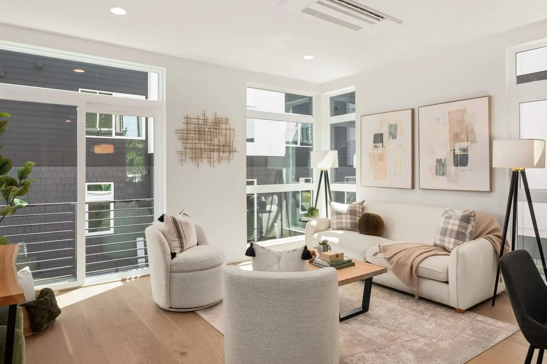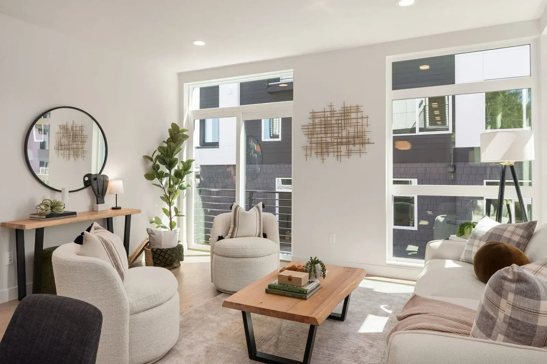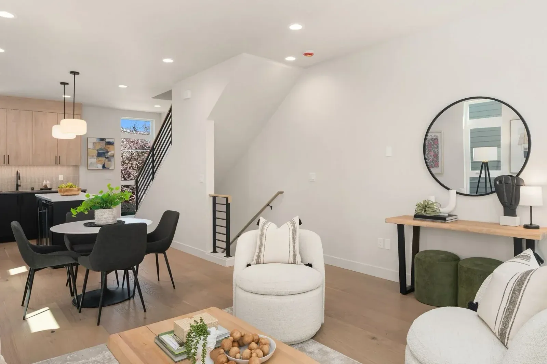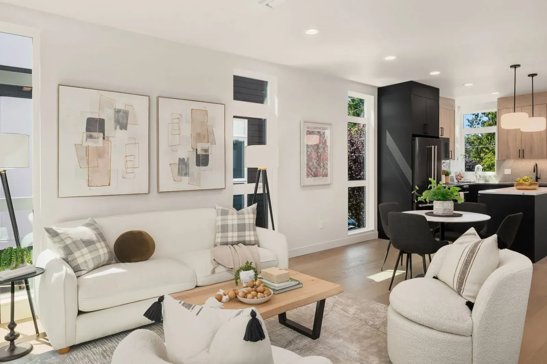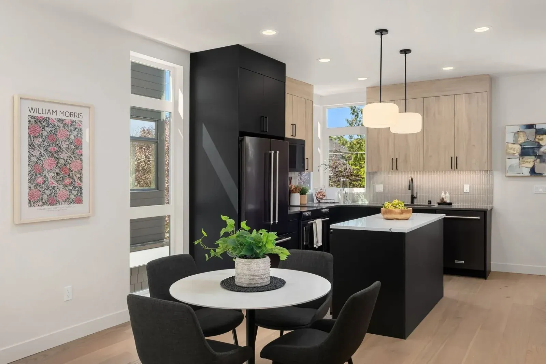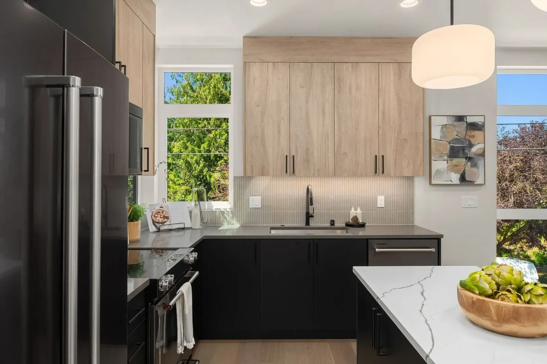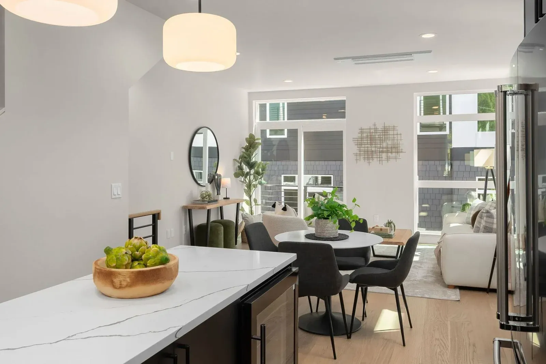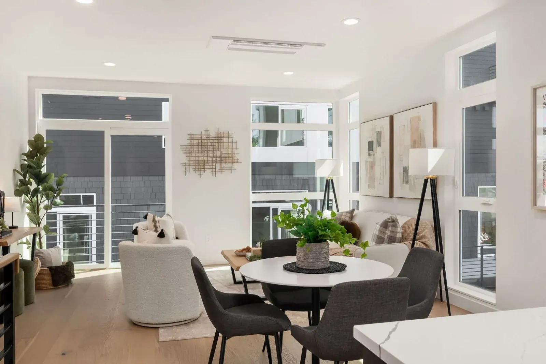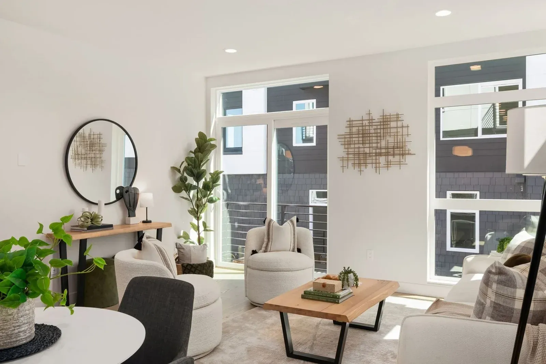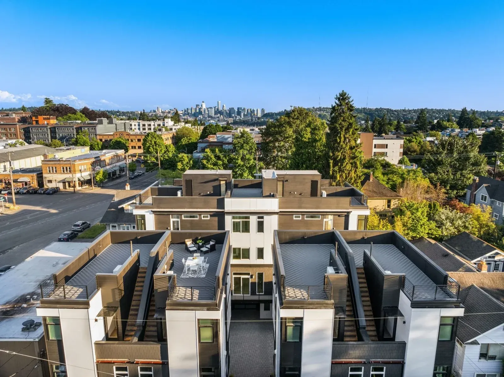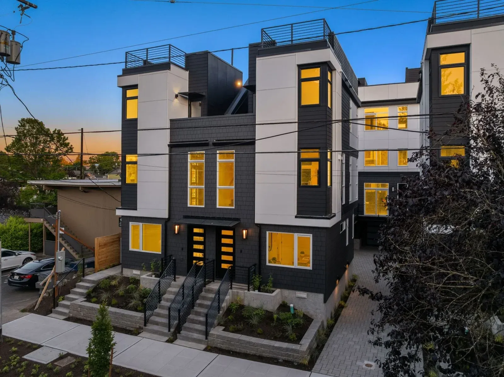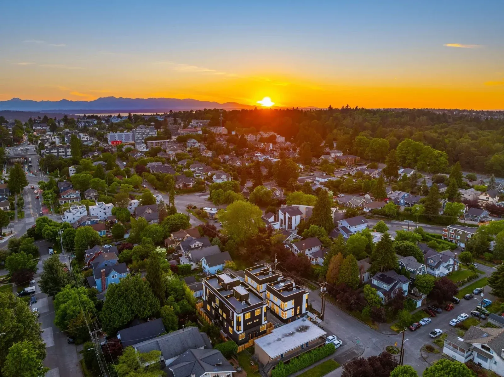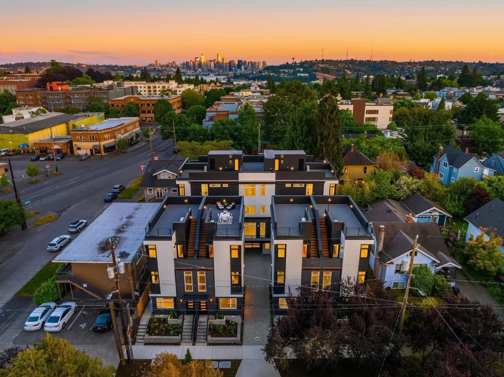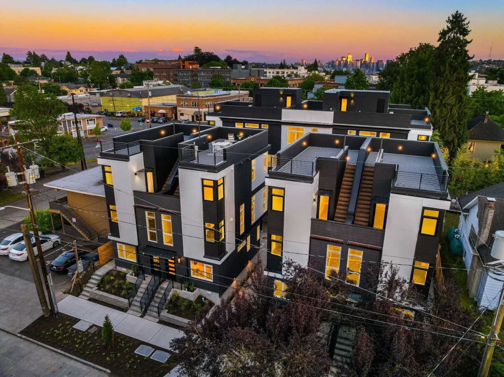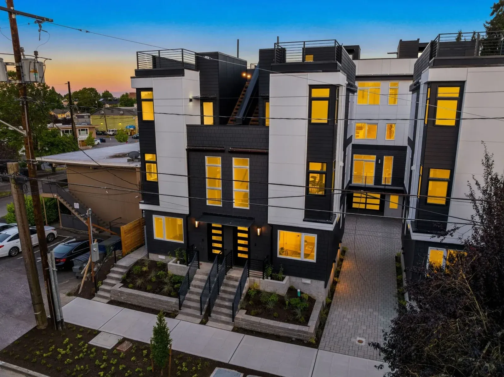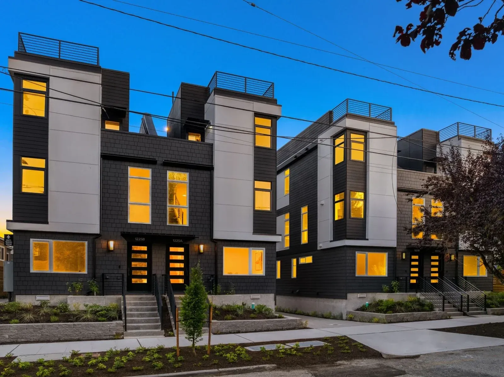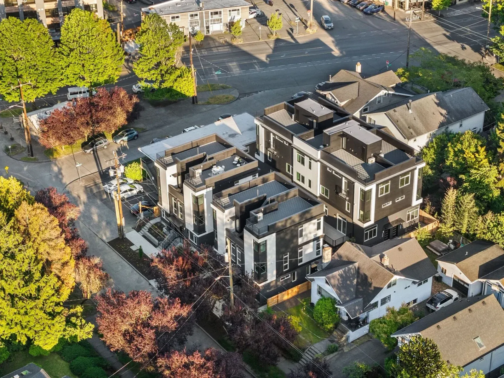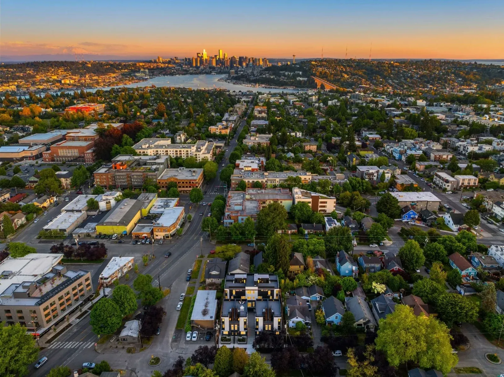
I’m thrilled to share a recent new development project I’ve had the pleasure of consulting on: Wallingford9, located in the vibrant Wallingford neighborhood in Seattle. This community of nine brand new townhomes offers residents intentionally designed homes with modern features and impeccable style and finishes.

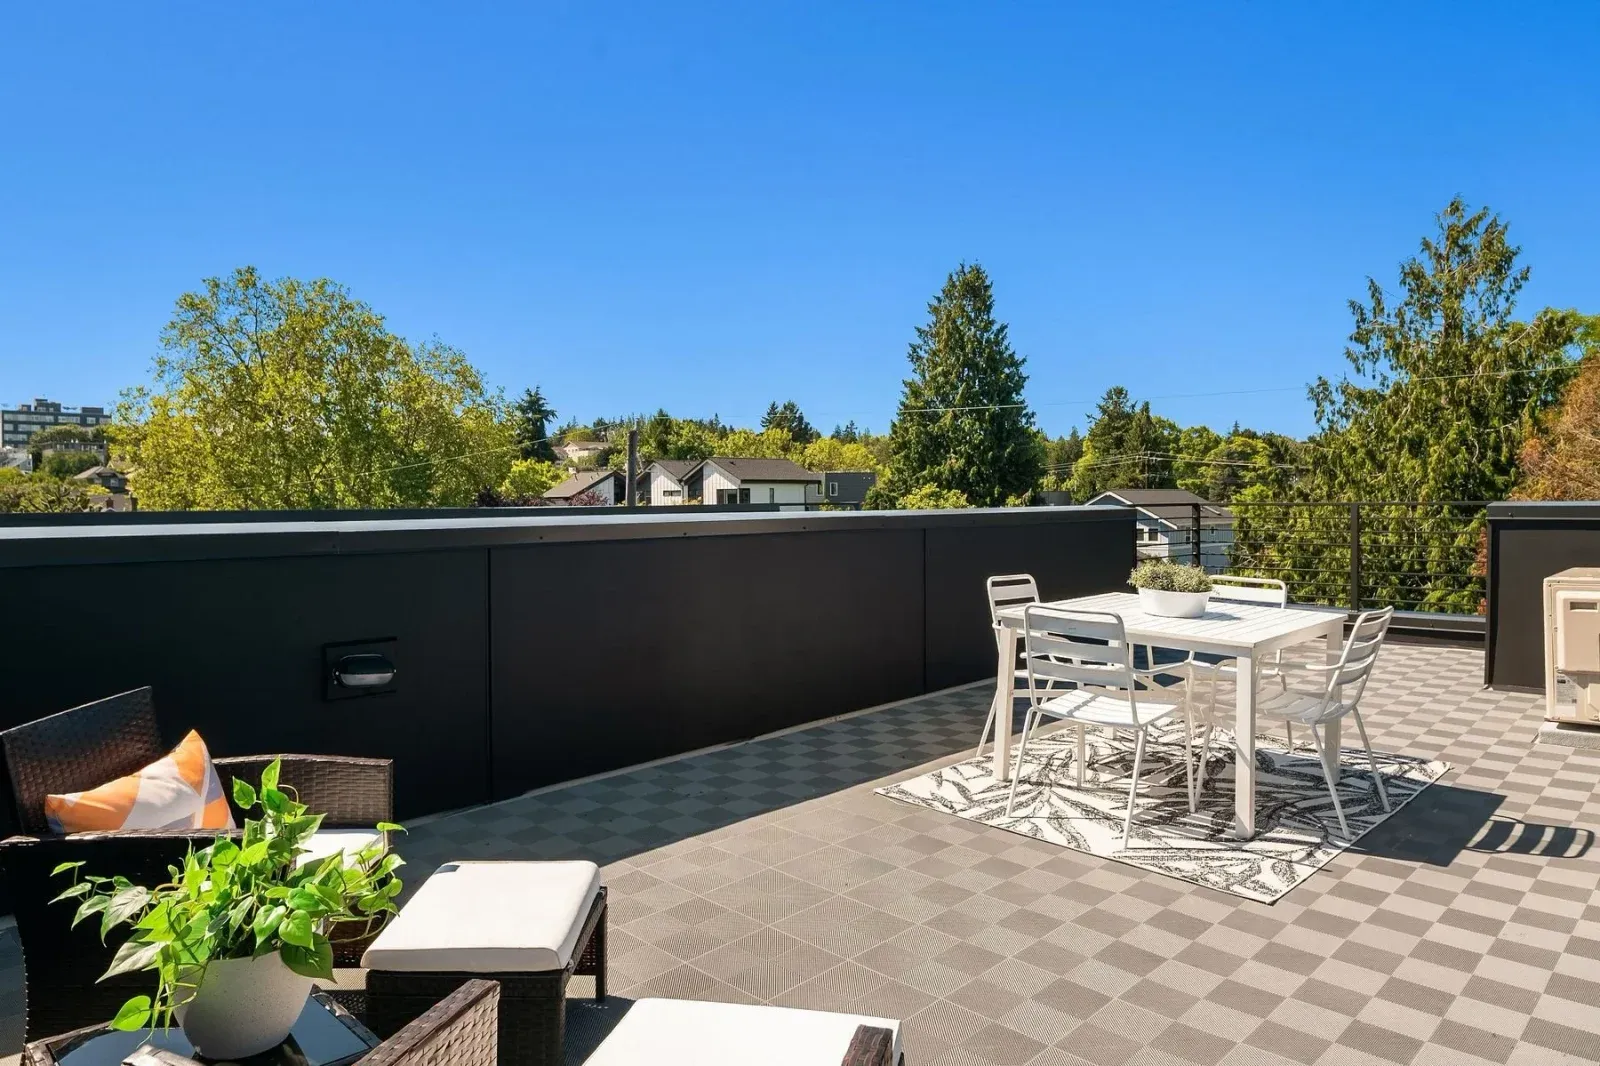
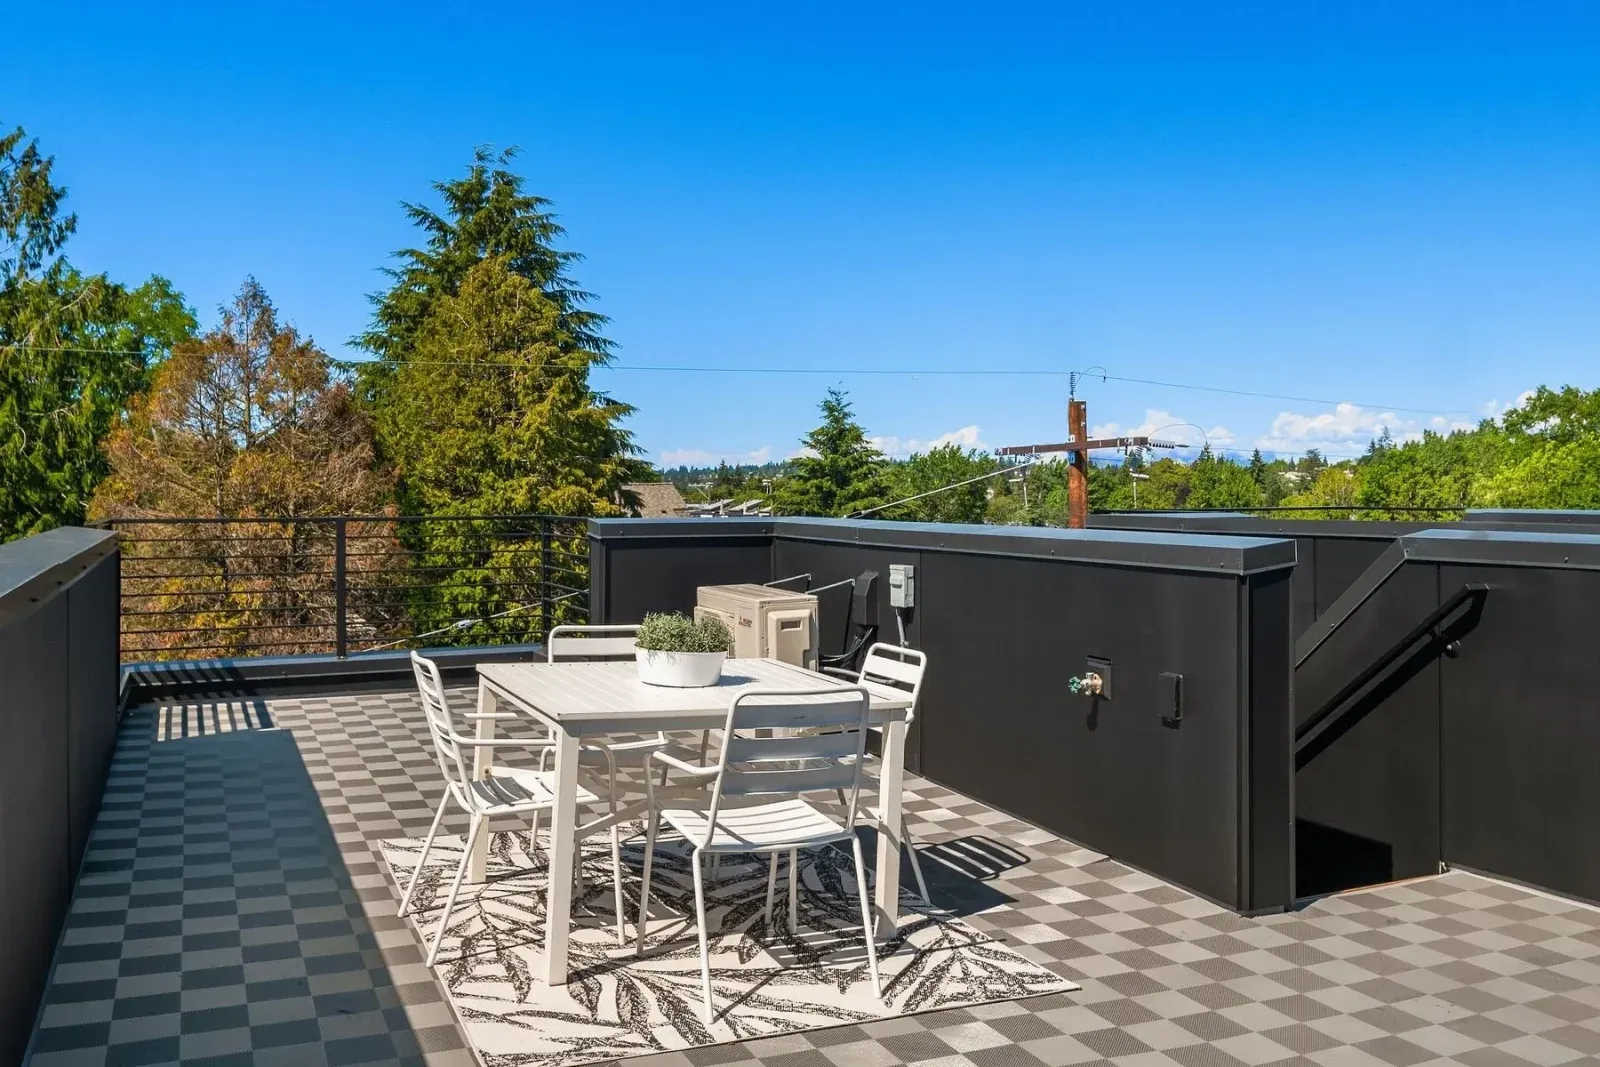
The residences range from two- to four-bedroom floor plans and boast rooftop decks (perfect for creating a green roof ). With two townhomes completed already and the other seven planned for development soon, this is an exciting opportunity to get in on the ground floor of an incredible new community just moments away from Gas Works Park, Green Lake, and Woodland Park.

If you know me, you know I’m passionate about sustainable features in construction. These townhomes have drought-tolerant landscaping, Energy-Star-rated appliances (meaning they have passed the specifications for energy efficiency put in place by the U.S. Environmental Protection Agency), and are certified Built Green homes. For the buyer looking for an energy-efficient, sustainable dream home, these stunning residences with interiors designed by LH Design promise eco-friendly features that don’t forgo style.

Each home offers parking (one with a private garage and the others with carports and off-street parking). But with an address this centrally located, you can continue to live green and take advantage of the walkability of the neighborhood and the easy access to public transportation and bike paths.

If you’re deciding between a townhome and single-family home, there are pros to each option, but ultimately, townhomes offer enticing benefits if you’re searching for the most sustainable option. With less square footage, townhomes typically yield lower utility bills at the end of each month, requiring less energy to run. Less square footage usually means less required maintenance over the years (particularly with a quality new build like Wallingford9).
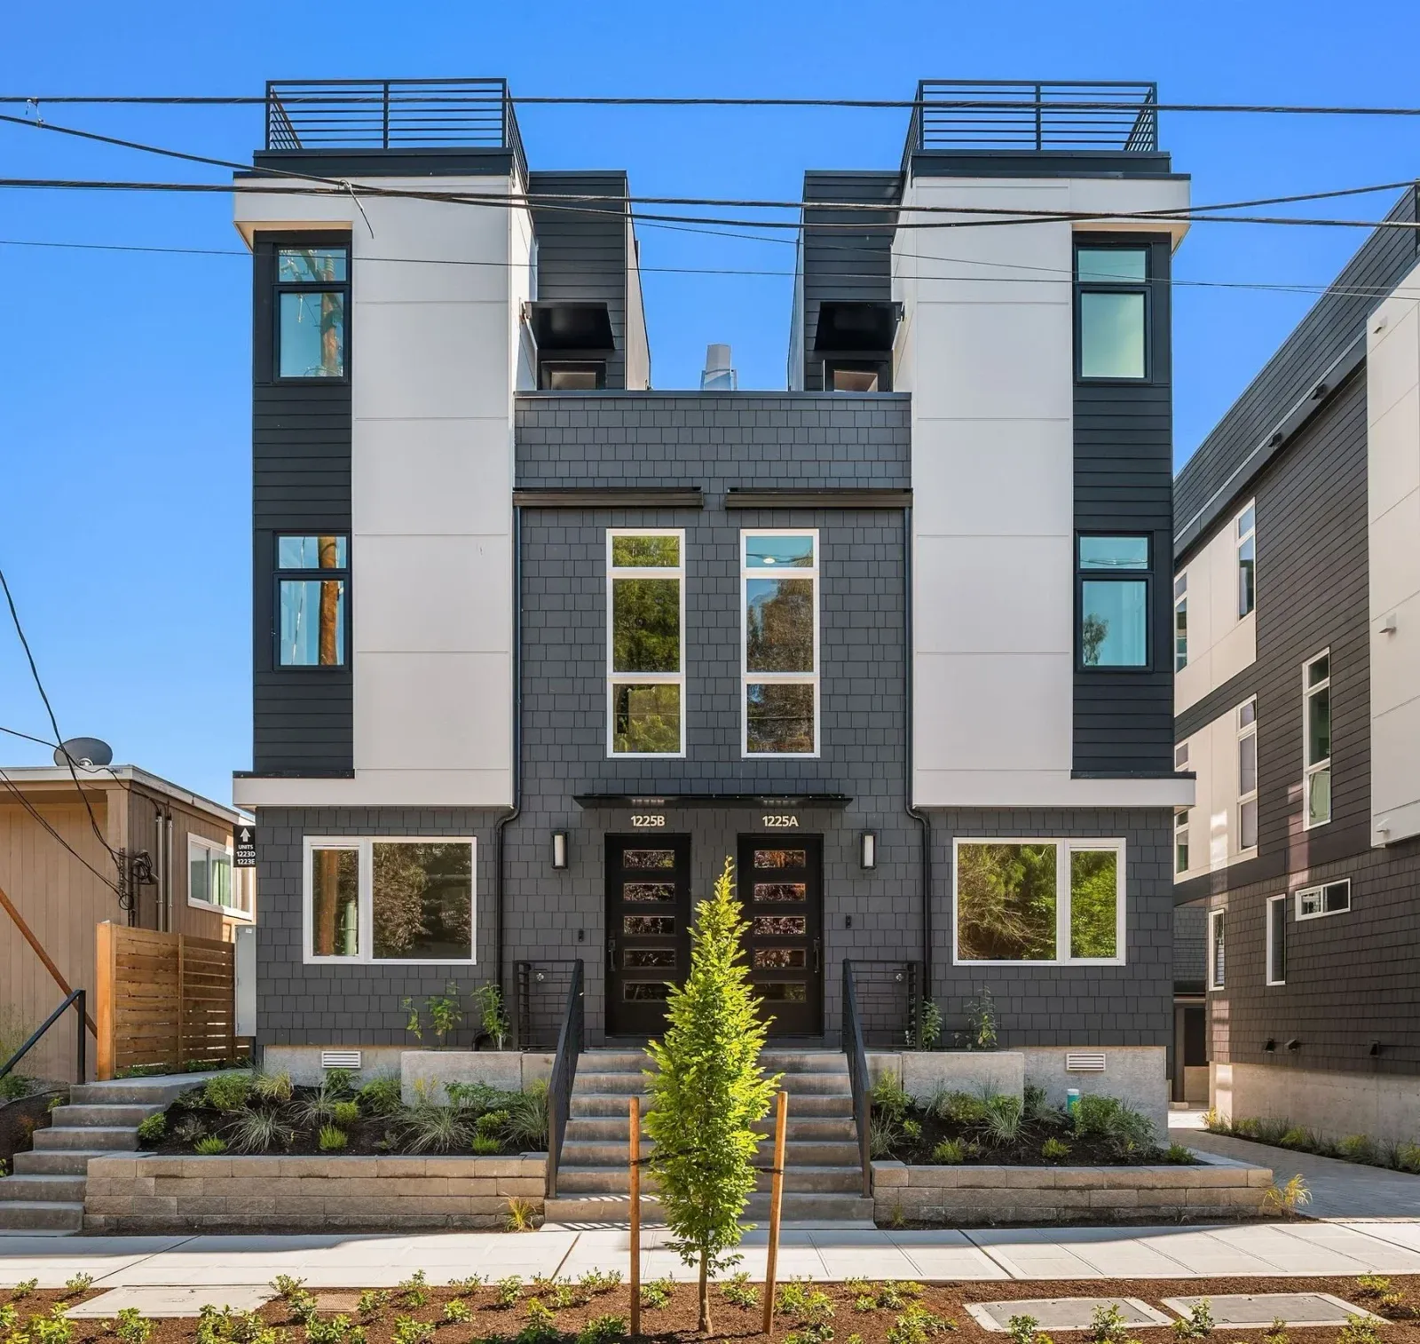
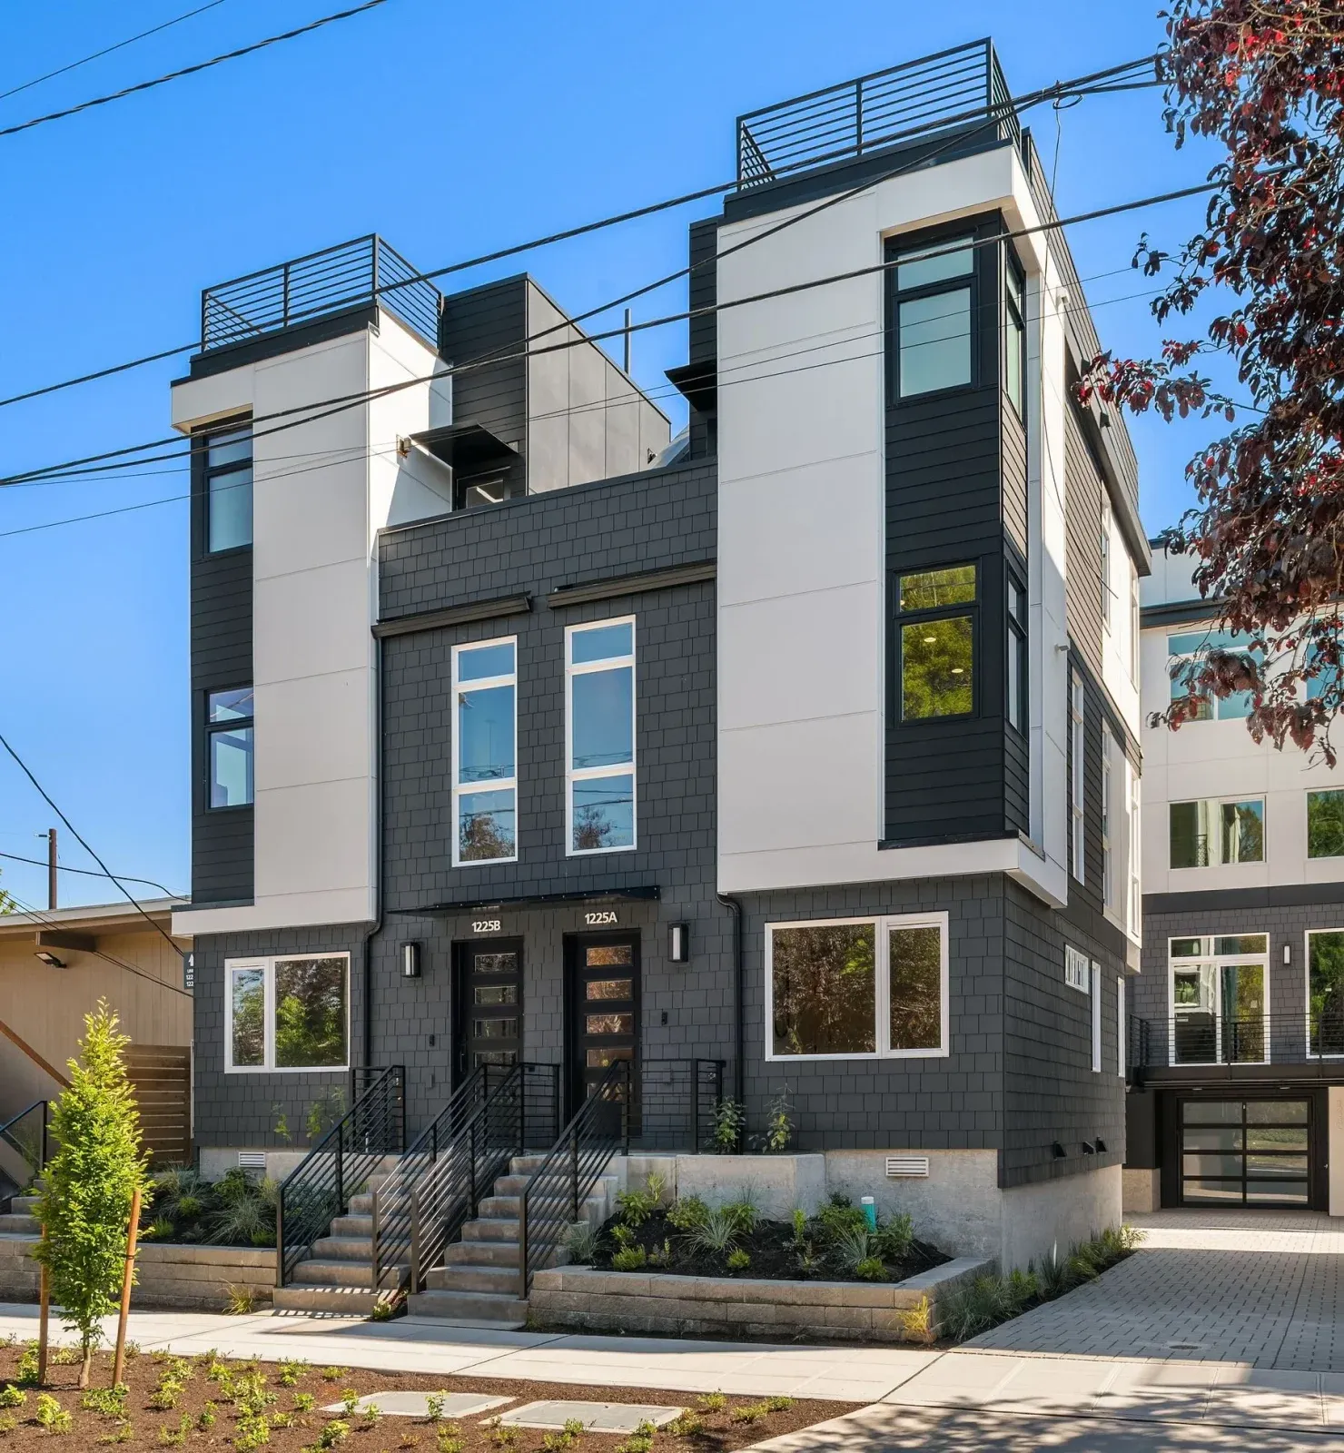
A three-story townhome with dark cladding, white side walls and a rooftop deck rail, behind a young tree and new landscaping
1225 A N 47th St, Seattle Represented by Lino Guidero and Phil Greely
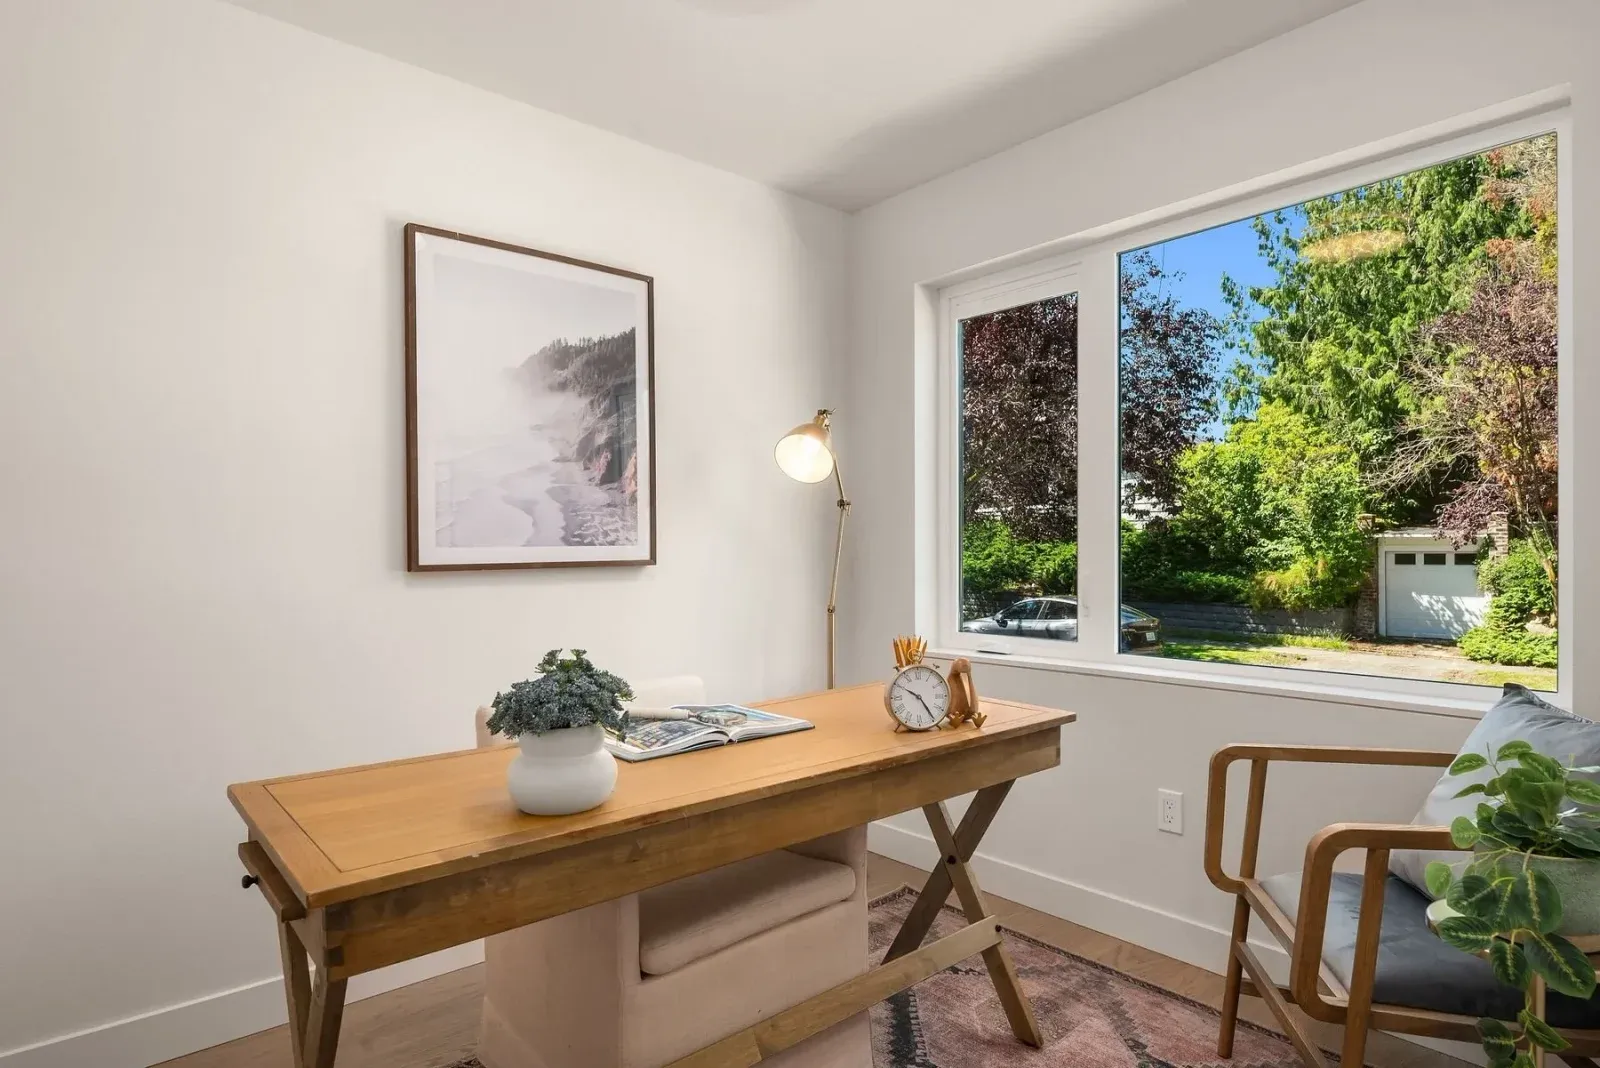
A home office corner with a wood desk beneath a large window onto trees
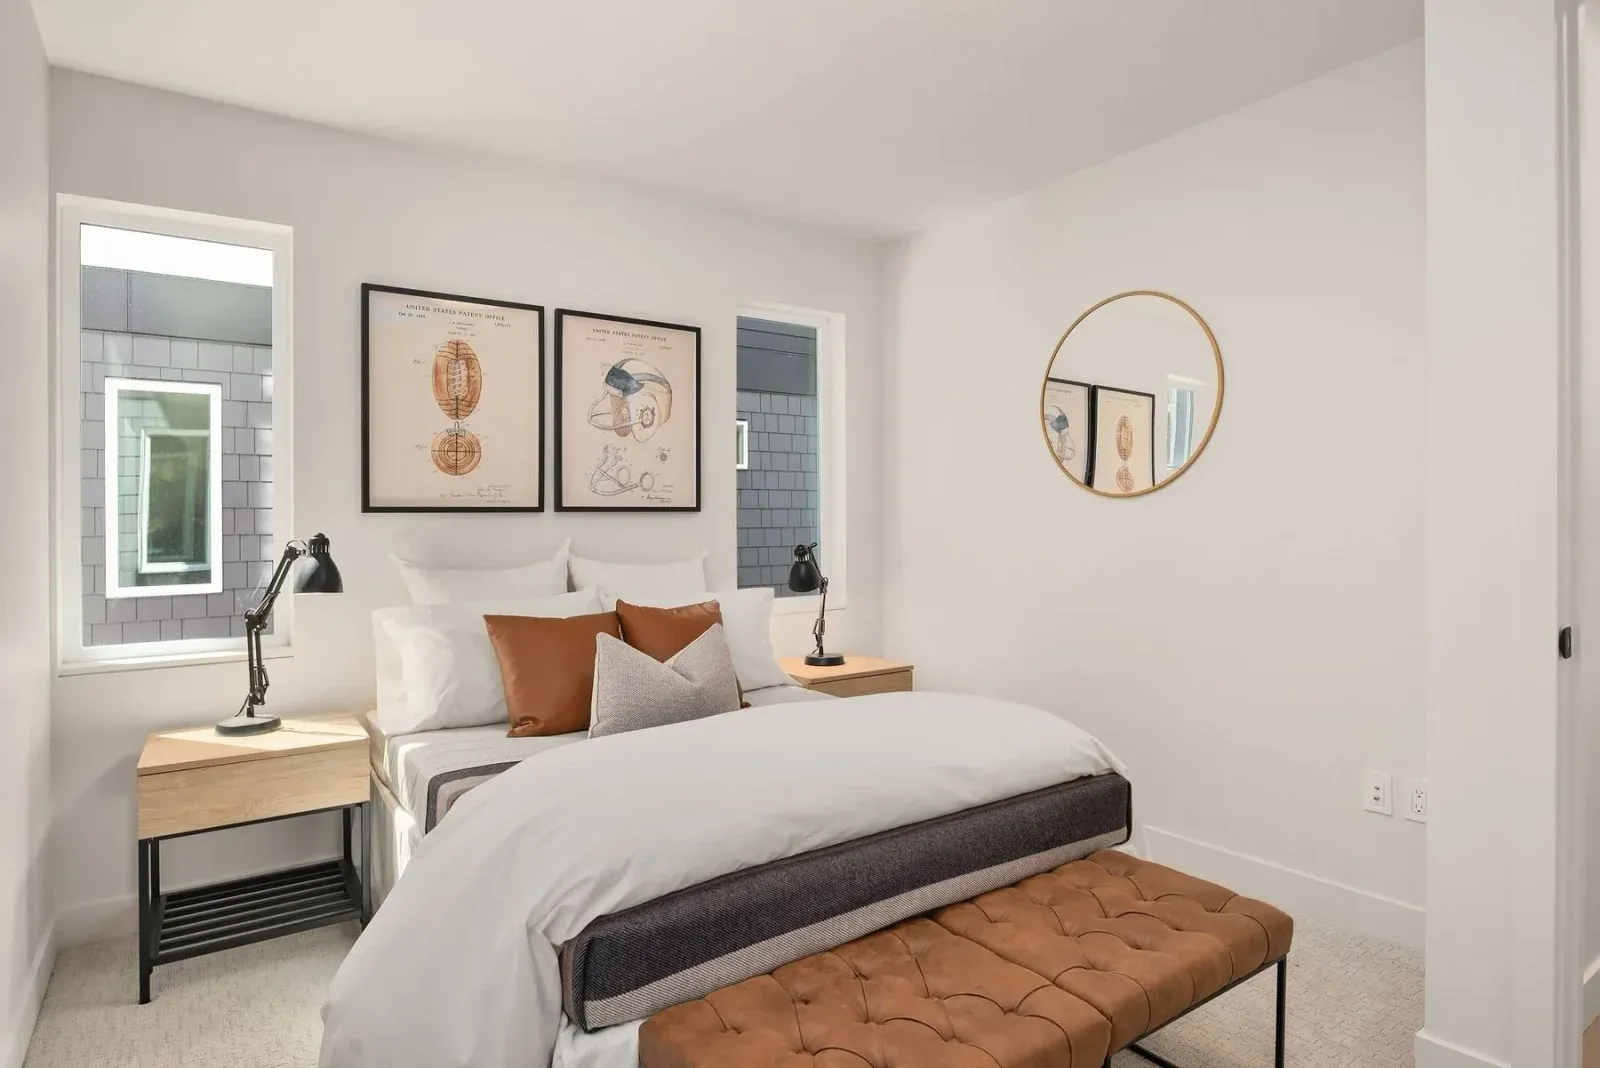
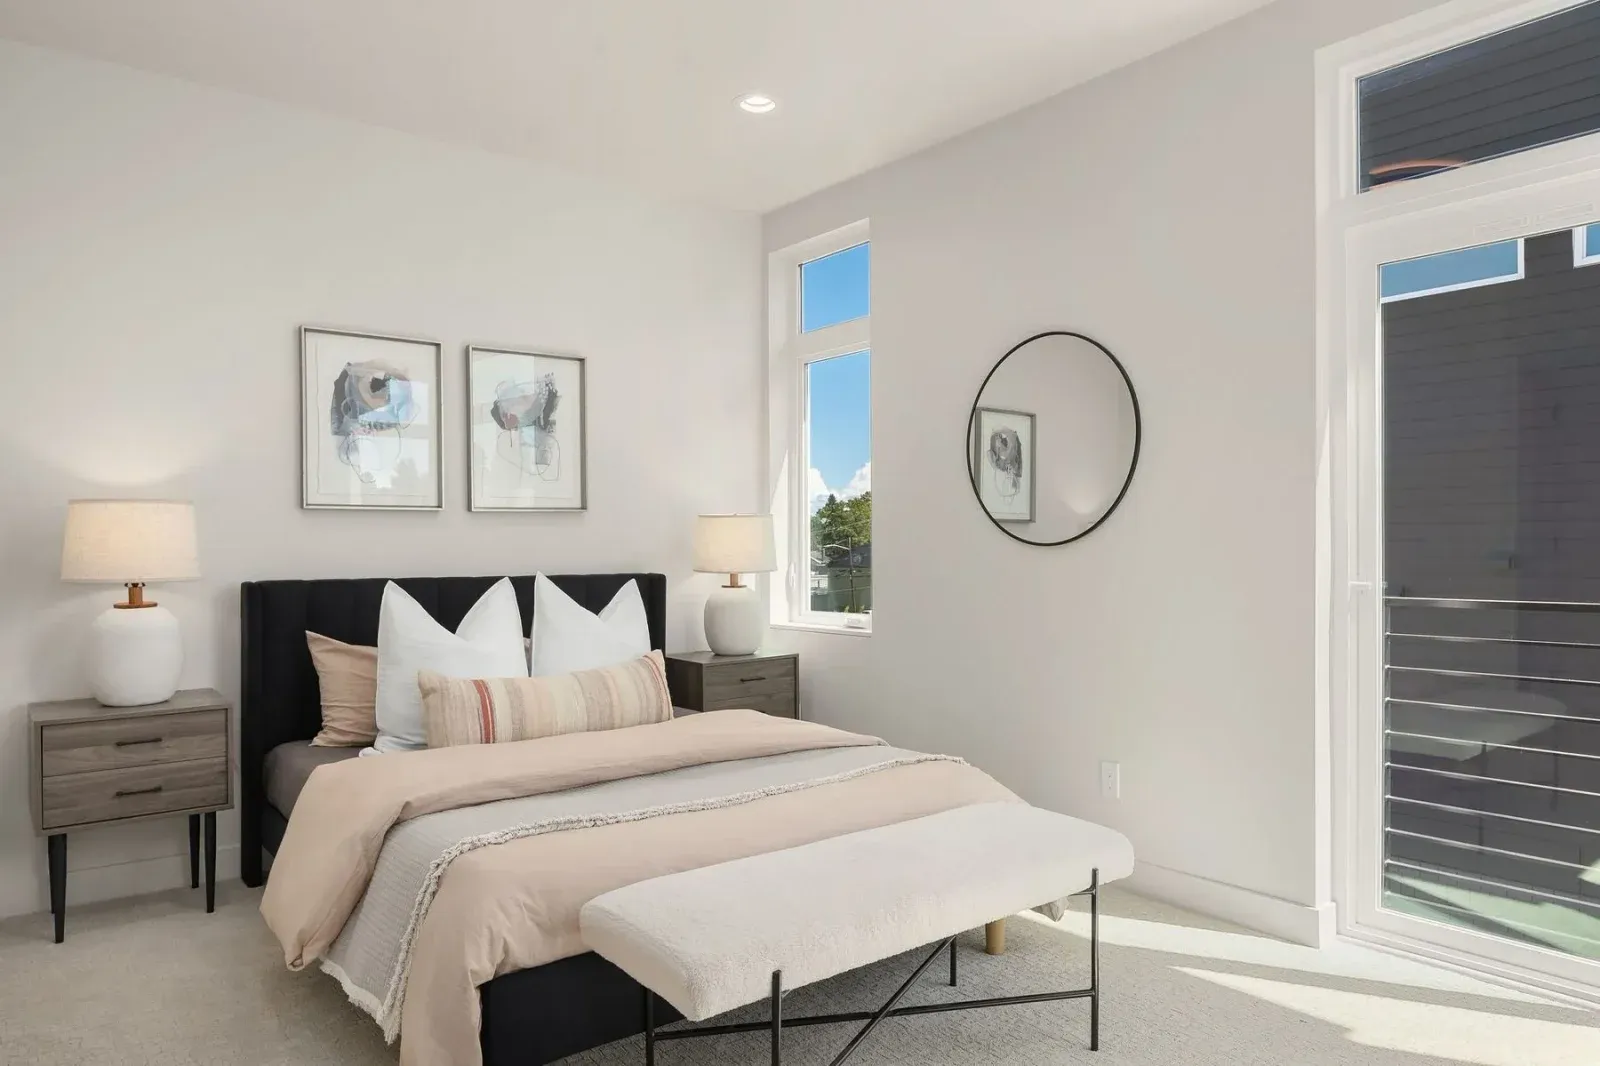
A bedroom with a low bed, framed prints and a bench at its foot
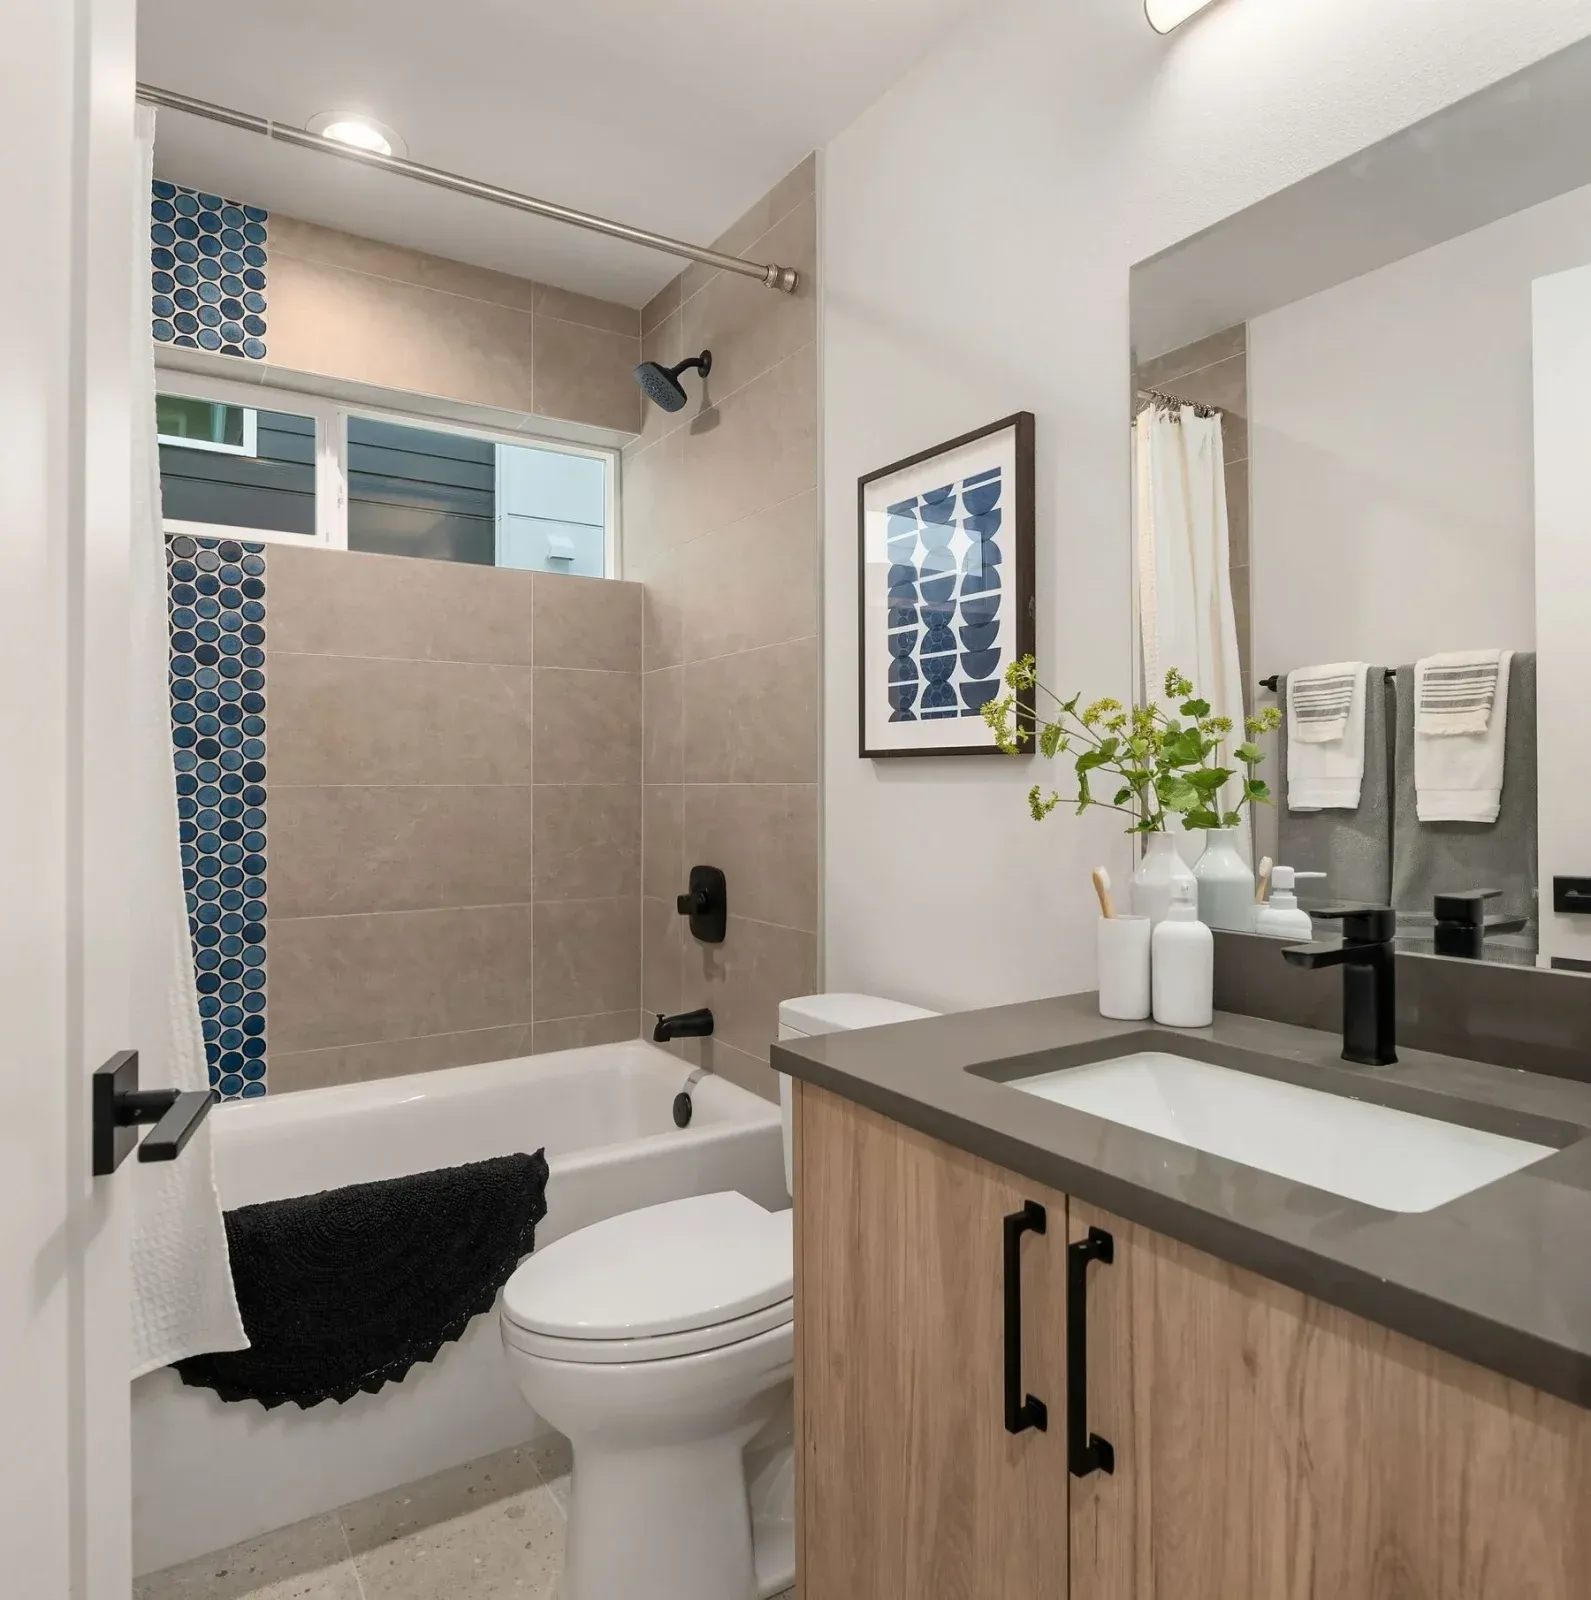
A bathroom with a wood vanity and a tub tiled with a blue mosaic stripe
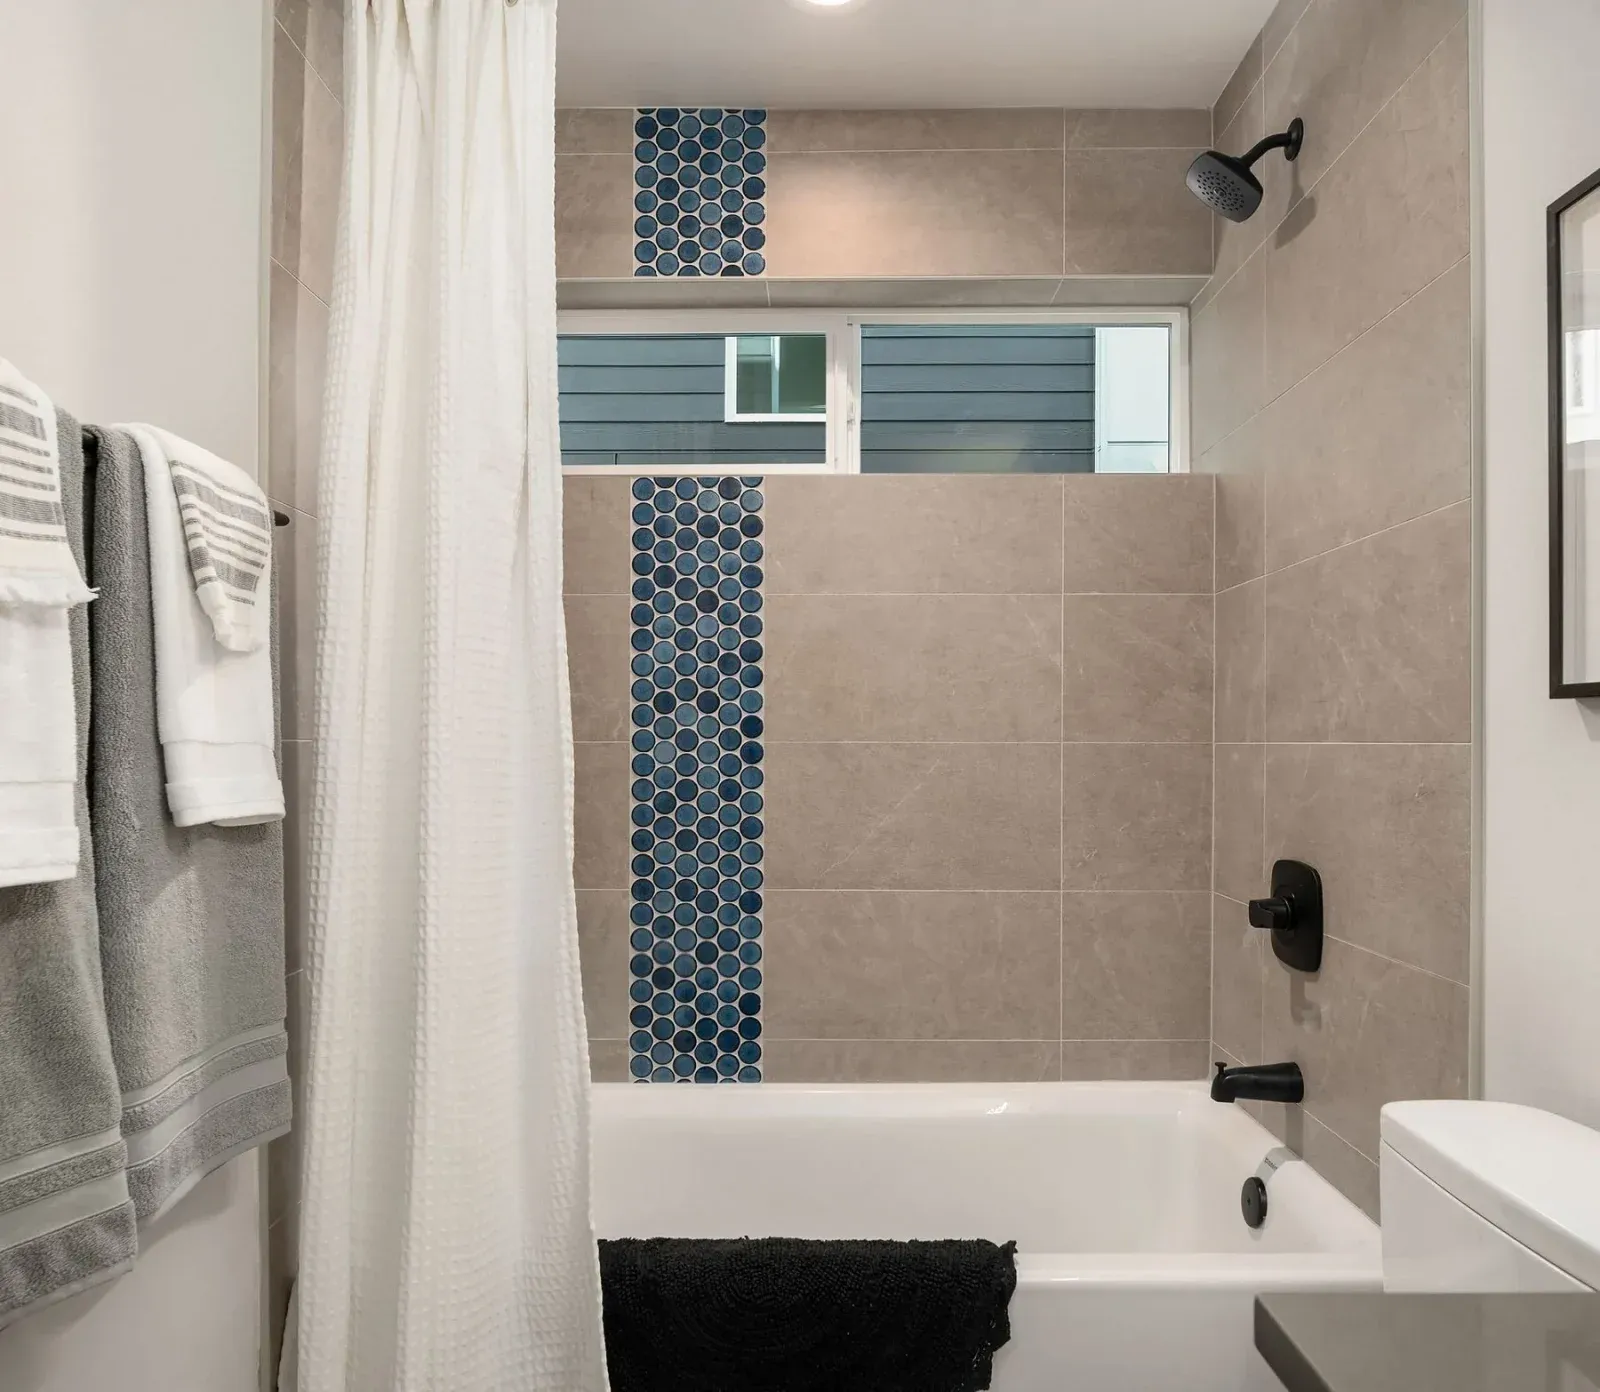
A tub and shower with gray tile and a vertical blue mosaic accent
An open living room with white armchairs, a sofa and tall windows
The living room from another angle, with a round mirror over a console and a window seat
The open main floor, with a dining table near the stair and the living area beyond
The living room opening to the kitchen, with white sofas and framed art
A modern townhome kitchen and dining area with black cabinets, pendant lights and a round white table
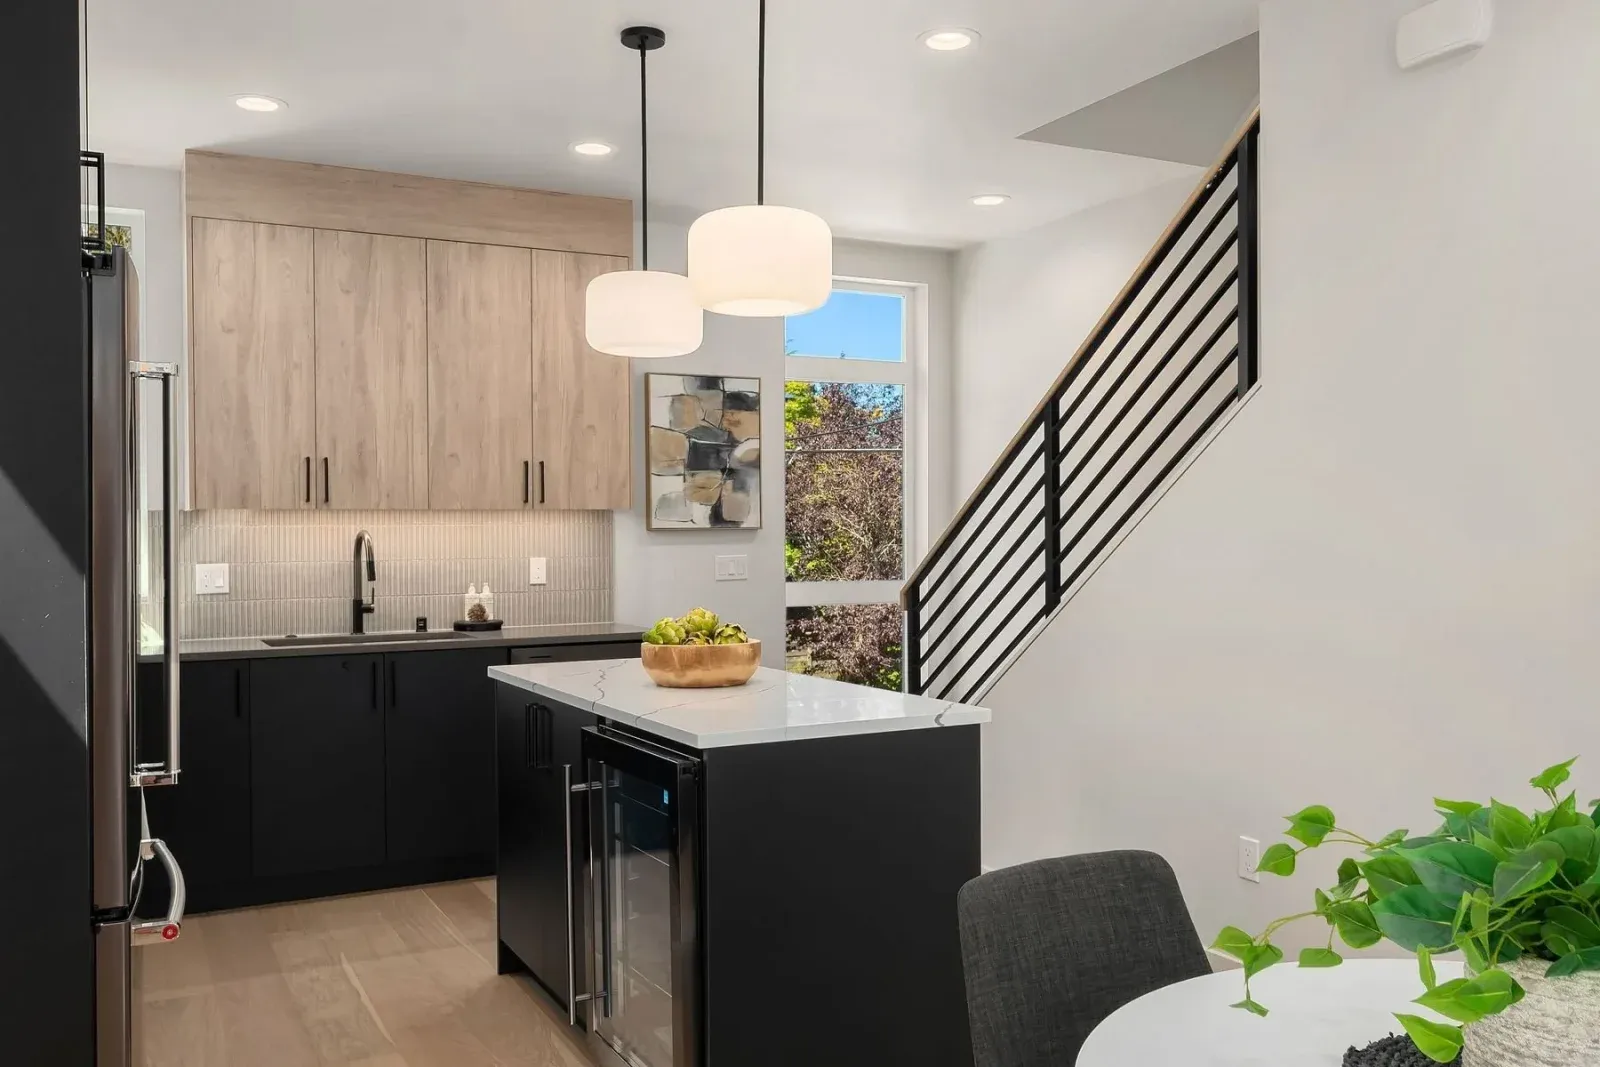
A kitchen island with pendant lights beside the open stair rail
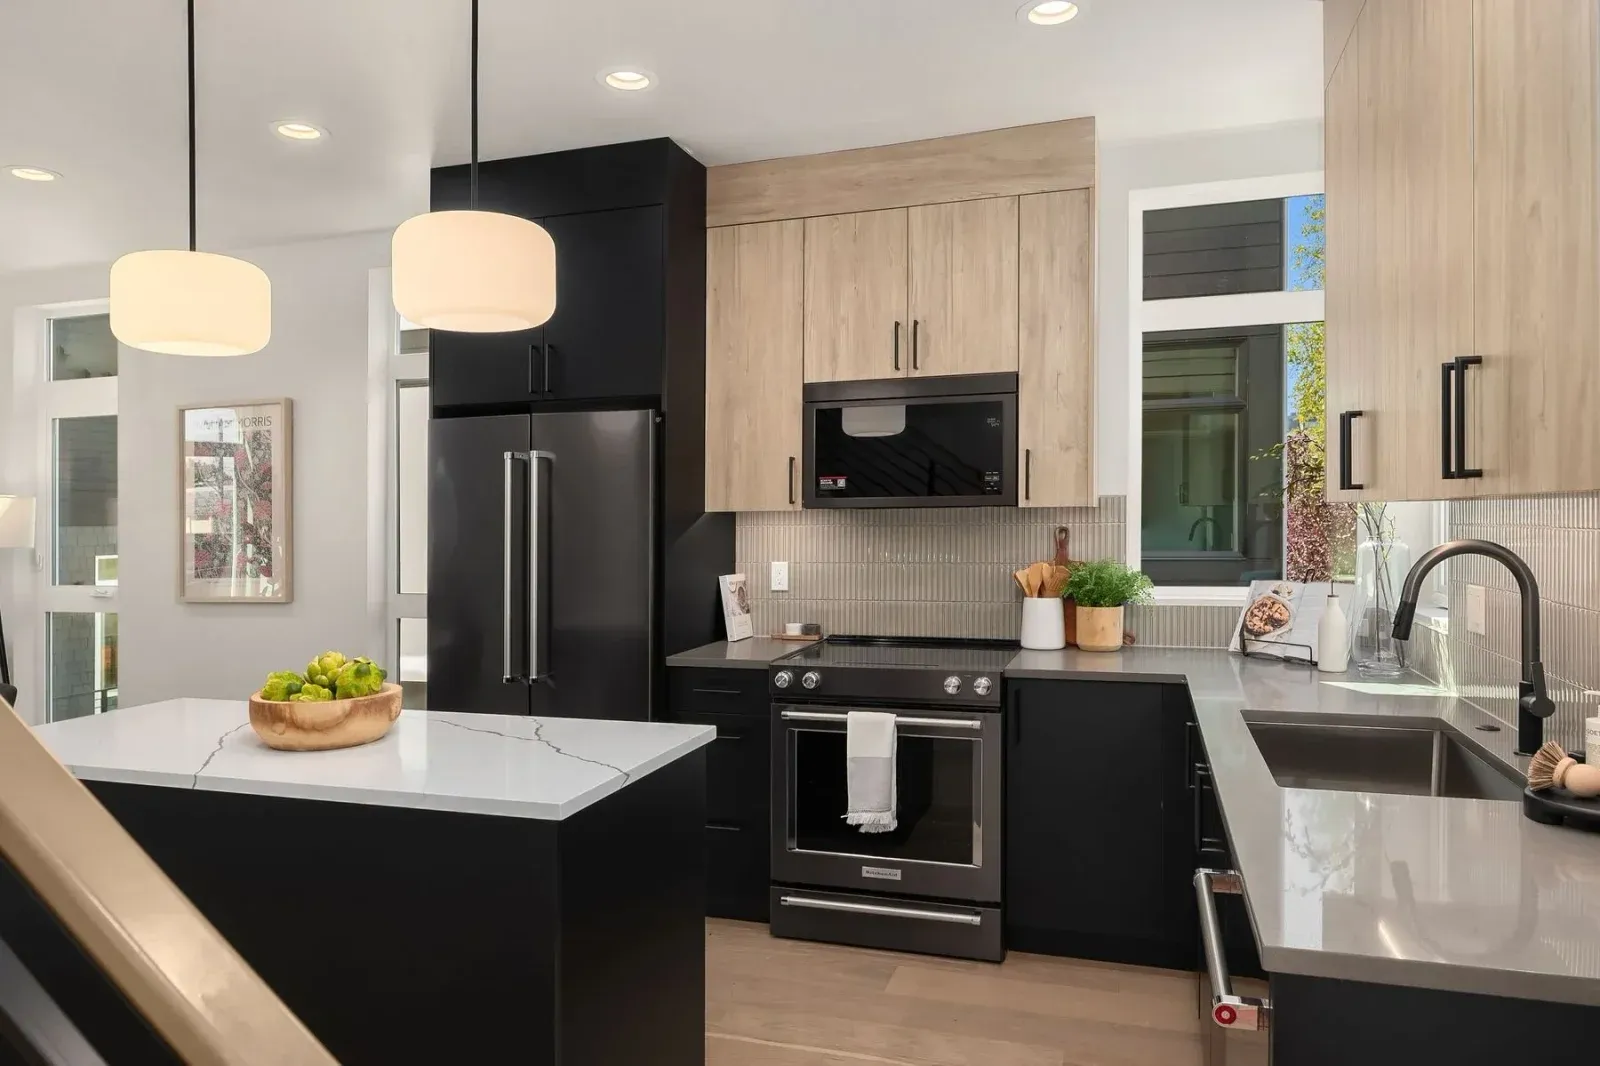
The kitchen, with black lower cabinets, light wood uppers and black appliances
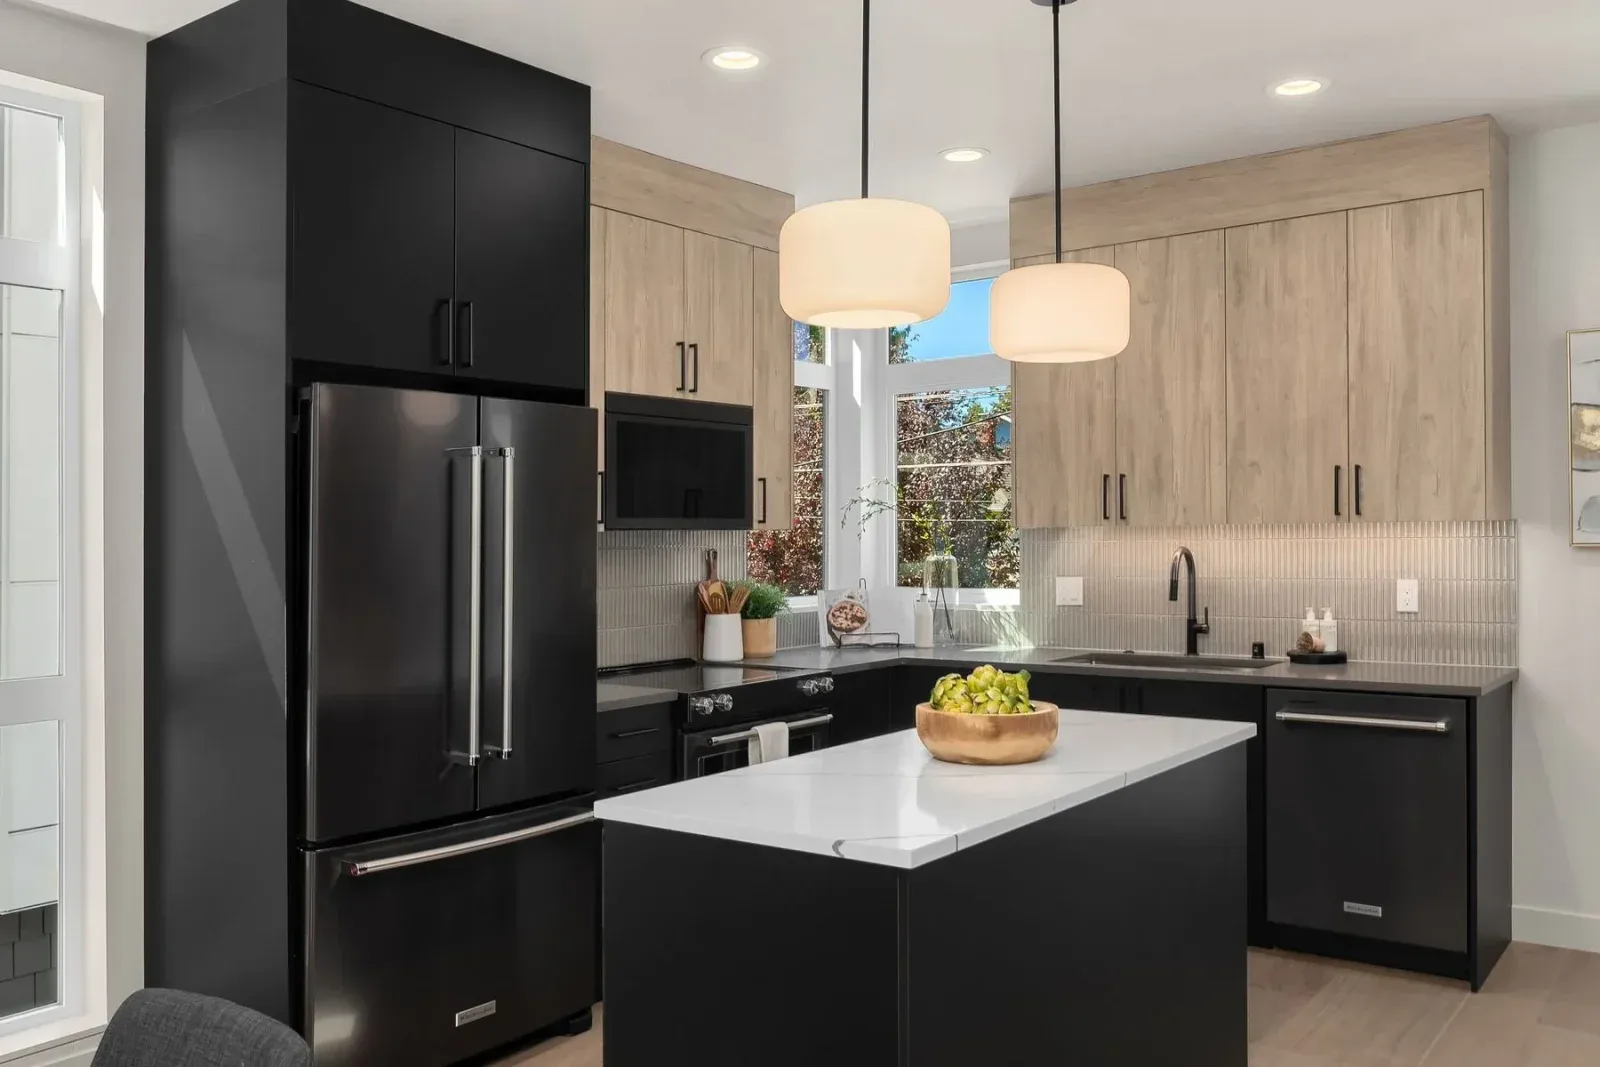
The kitchen with its black refrigerator and white-topped island
A close view of the kitchen counter and wood cabinets under a window
The marble-topped island looking toward the dining and living areas
The dining table with the living room and its tall windows behind
The living room with a round mirror, white chairs and a wood coffee table
A primary bedroom with a dark headboard, white bedding and a tall window
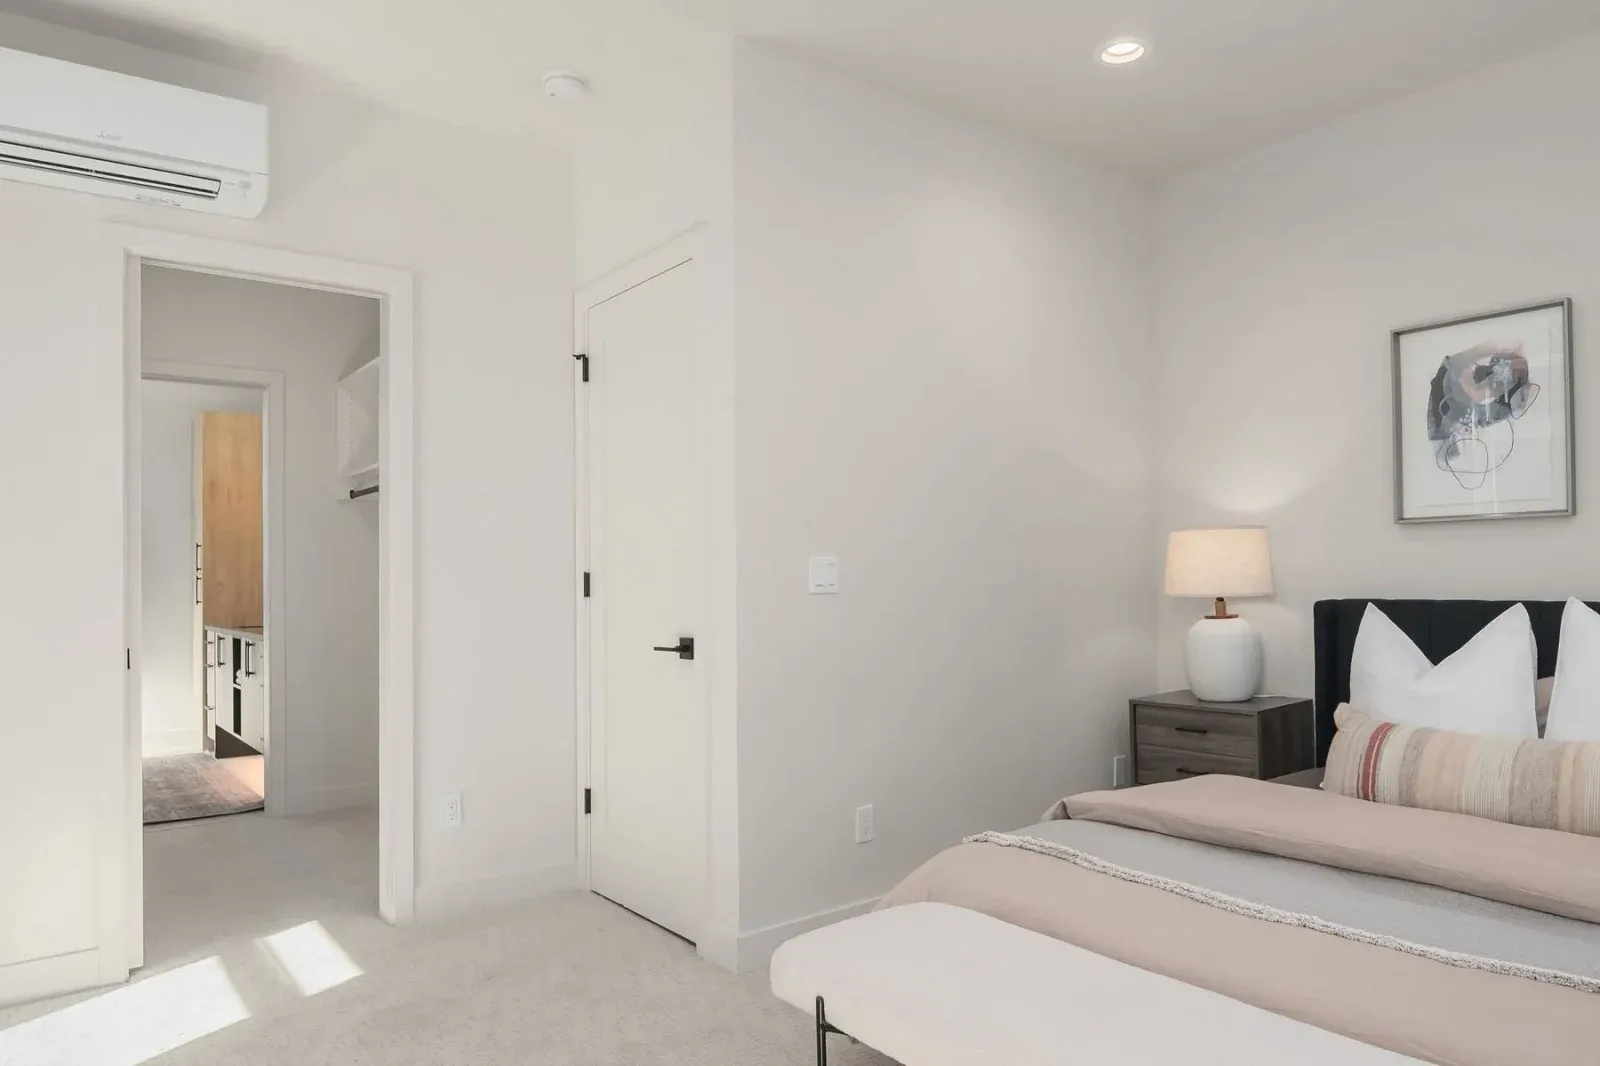
The bedroom opening to a hallway, with a wall-mounted heat pump unit above
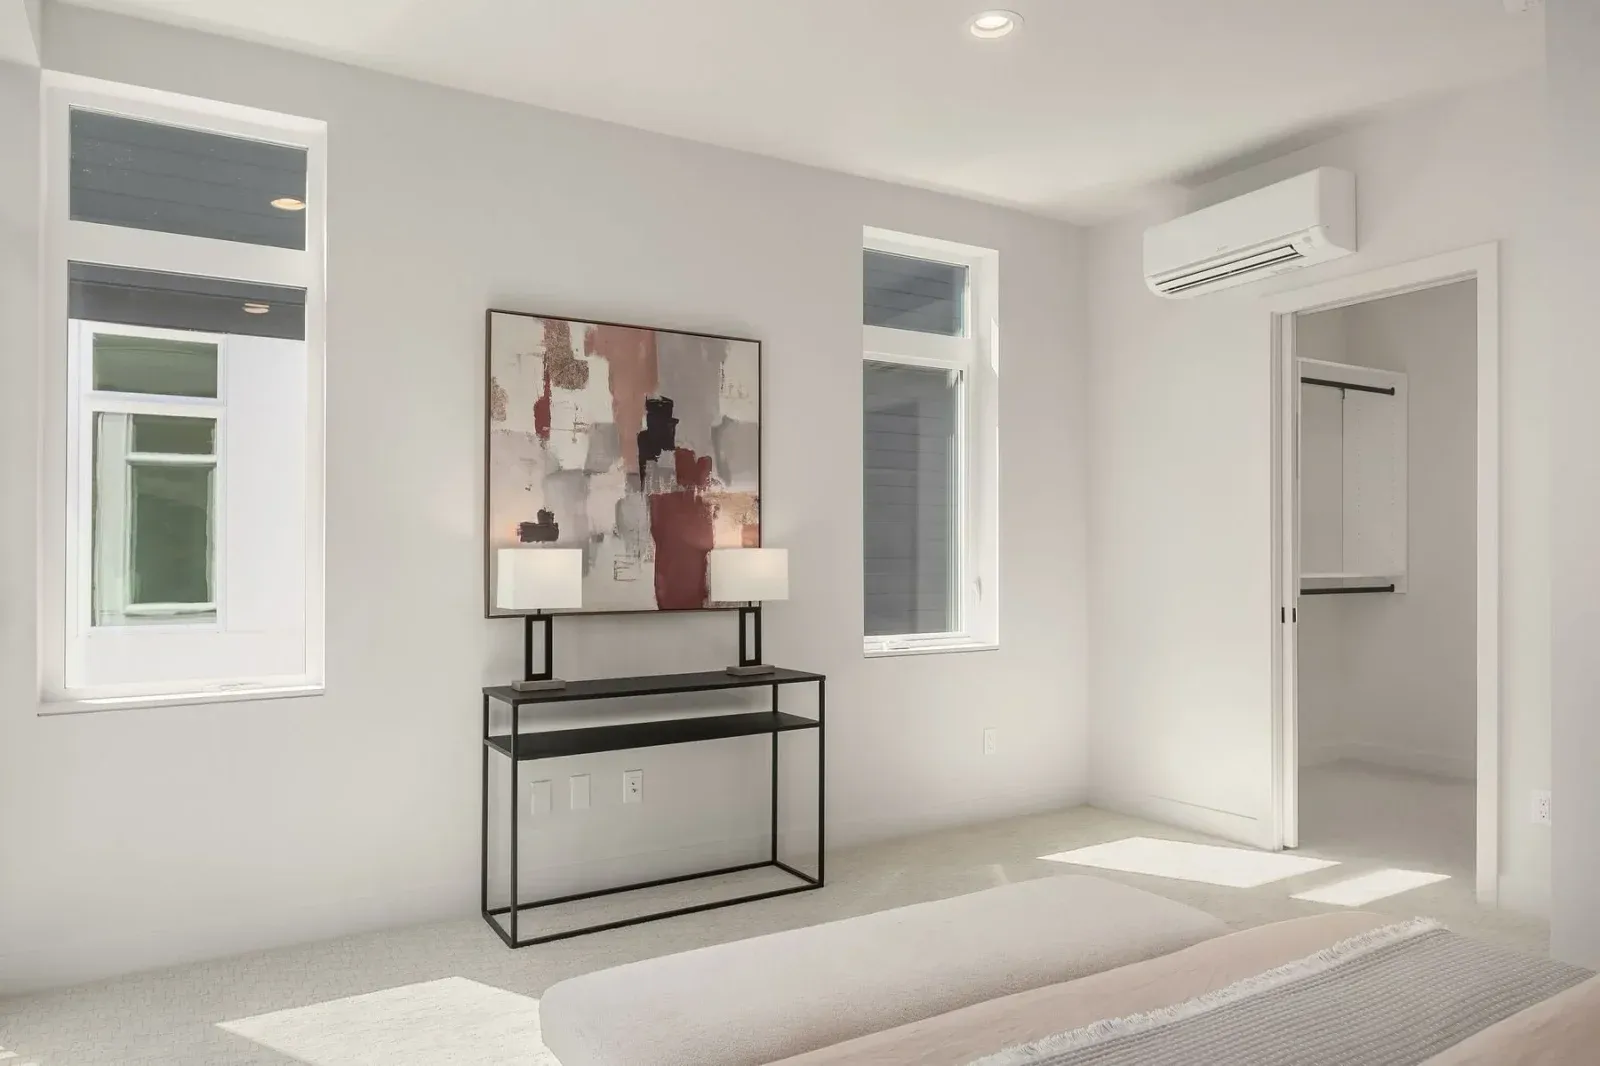
A bedroom nook with a black console table, abstract art and two windows
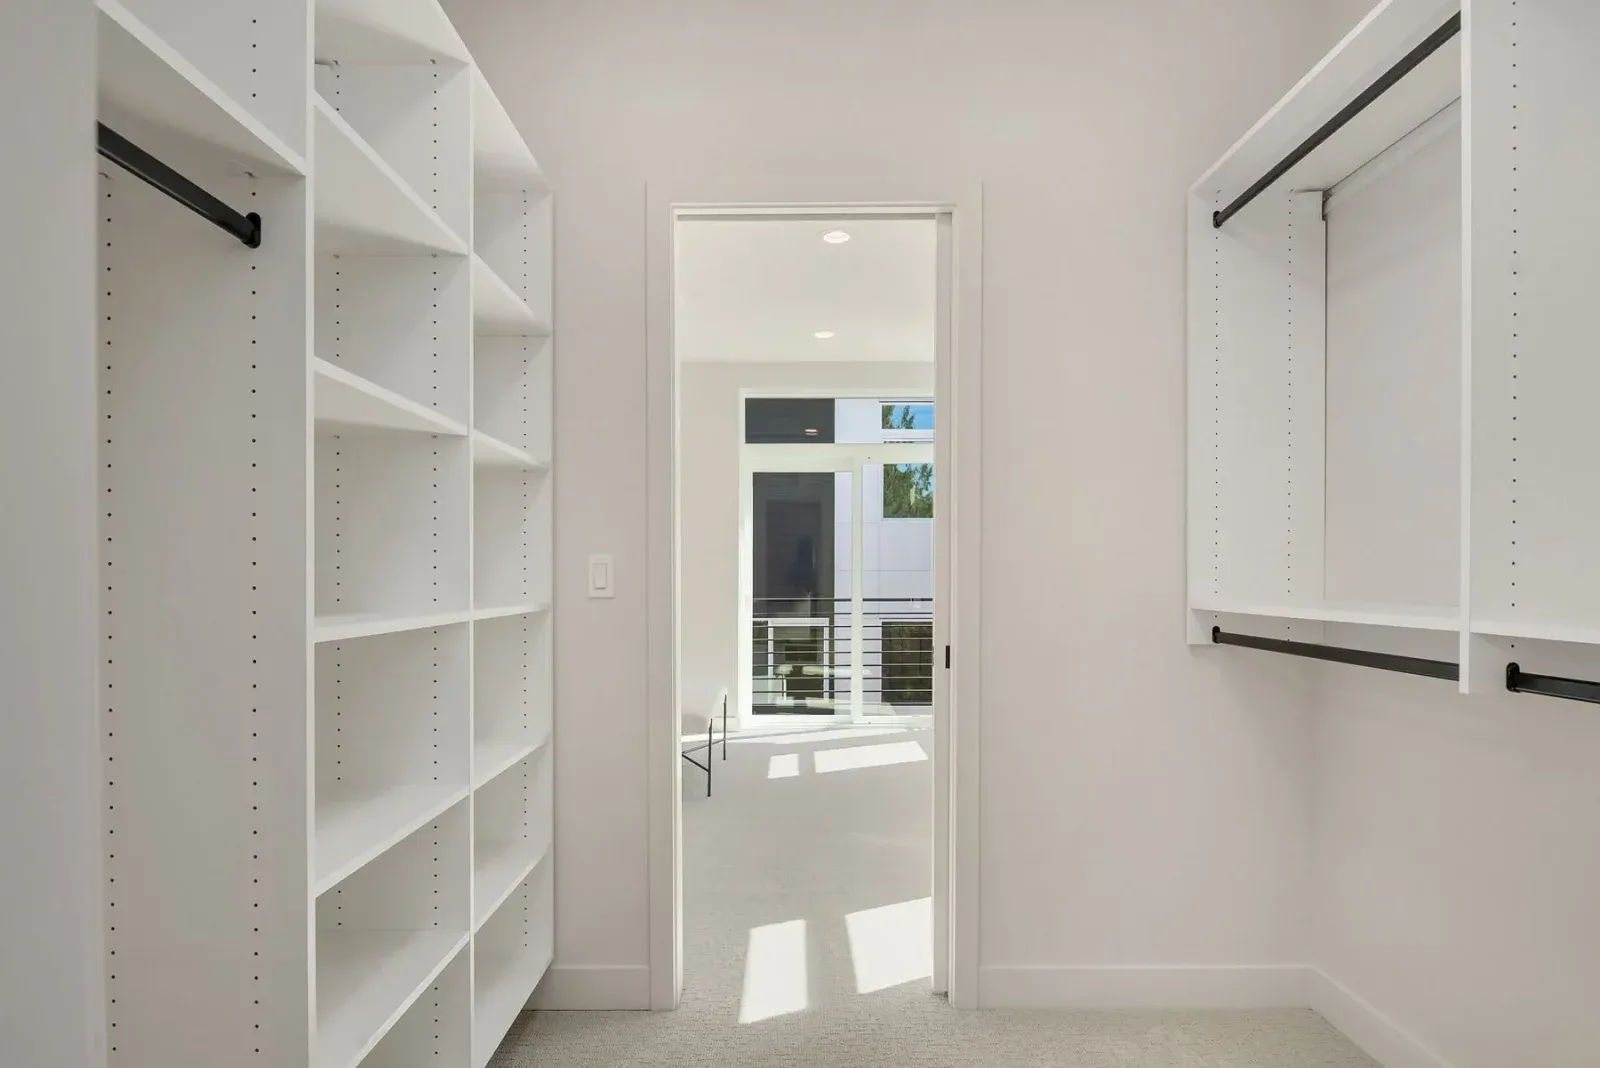
A walk-in closet with white shelving and hanging rods
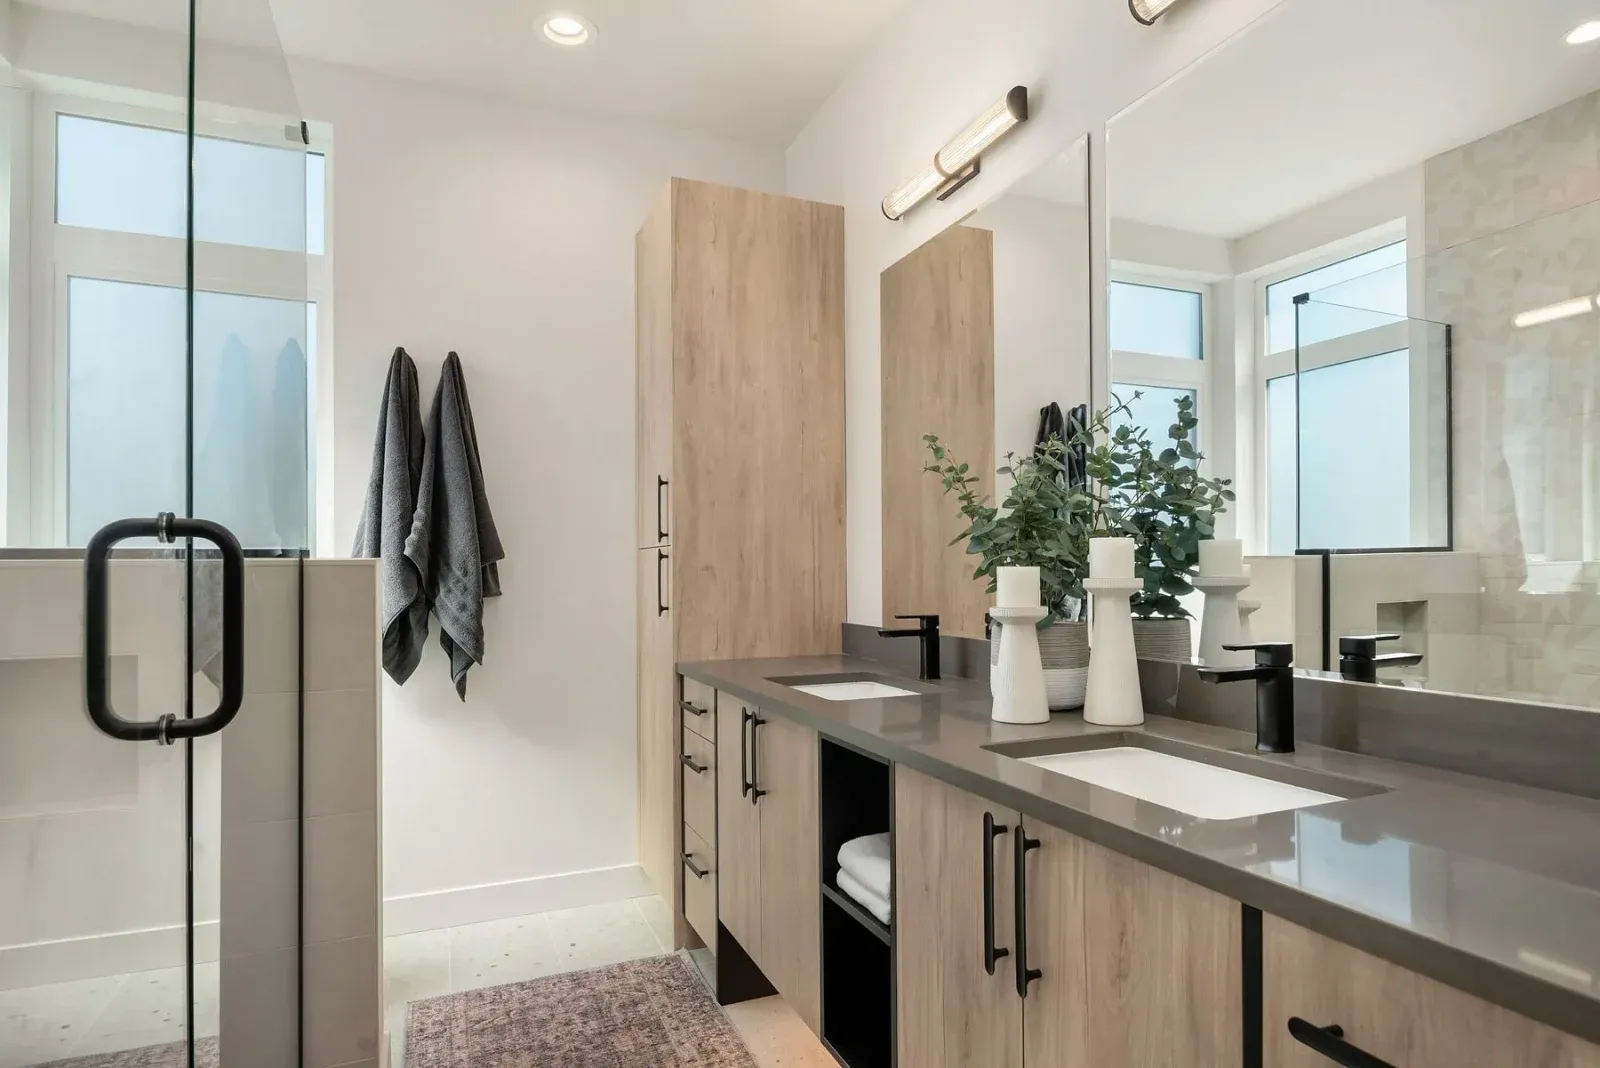
A primary bathroom with a wood vanity, a glass shower and a window
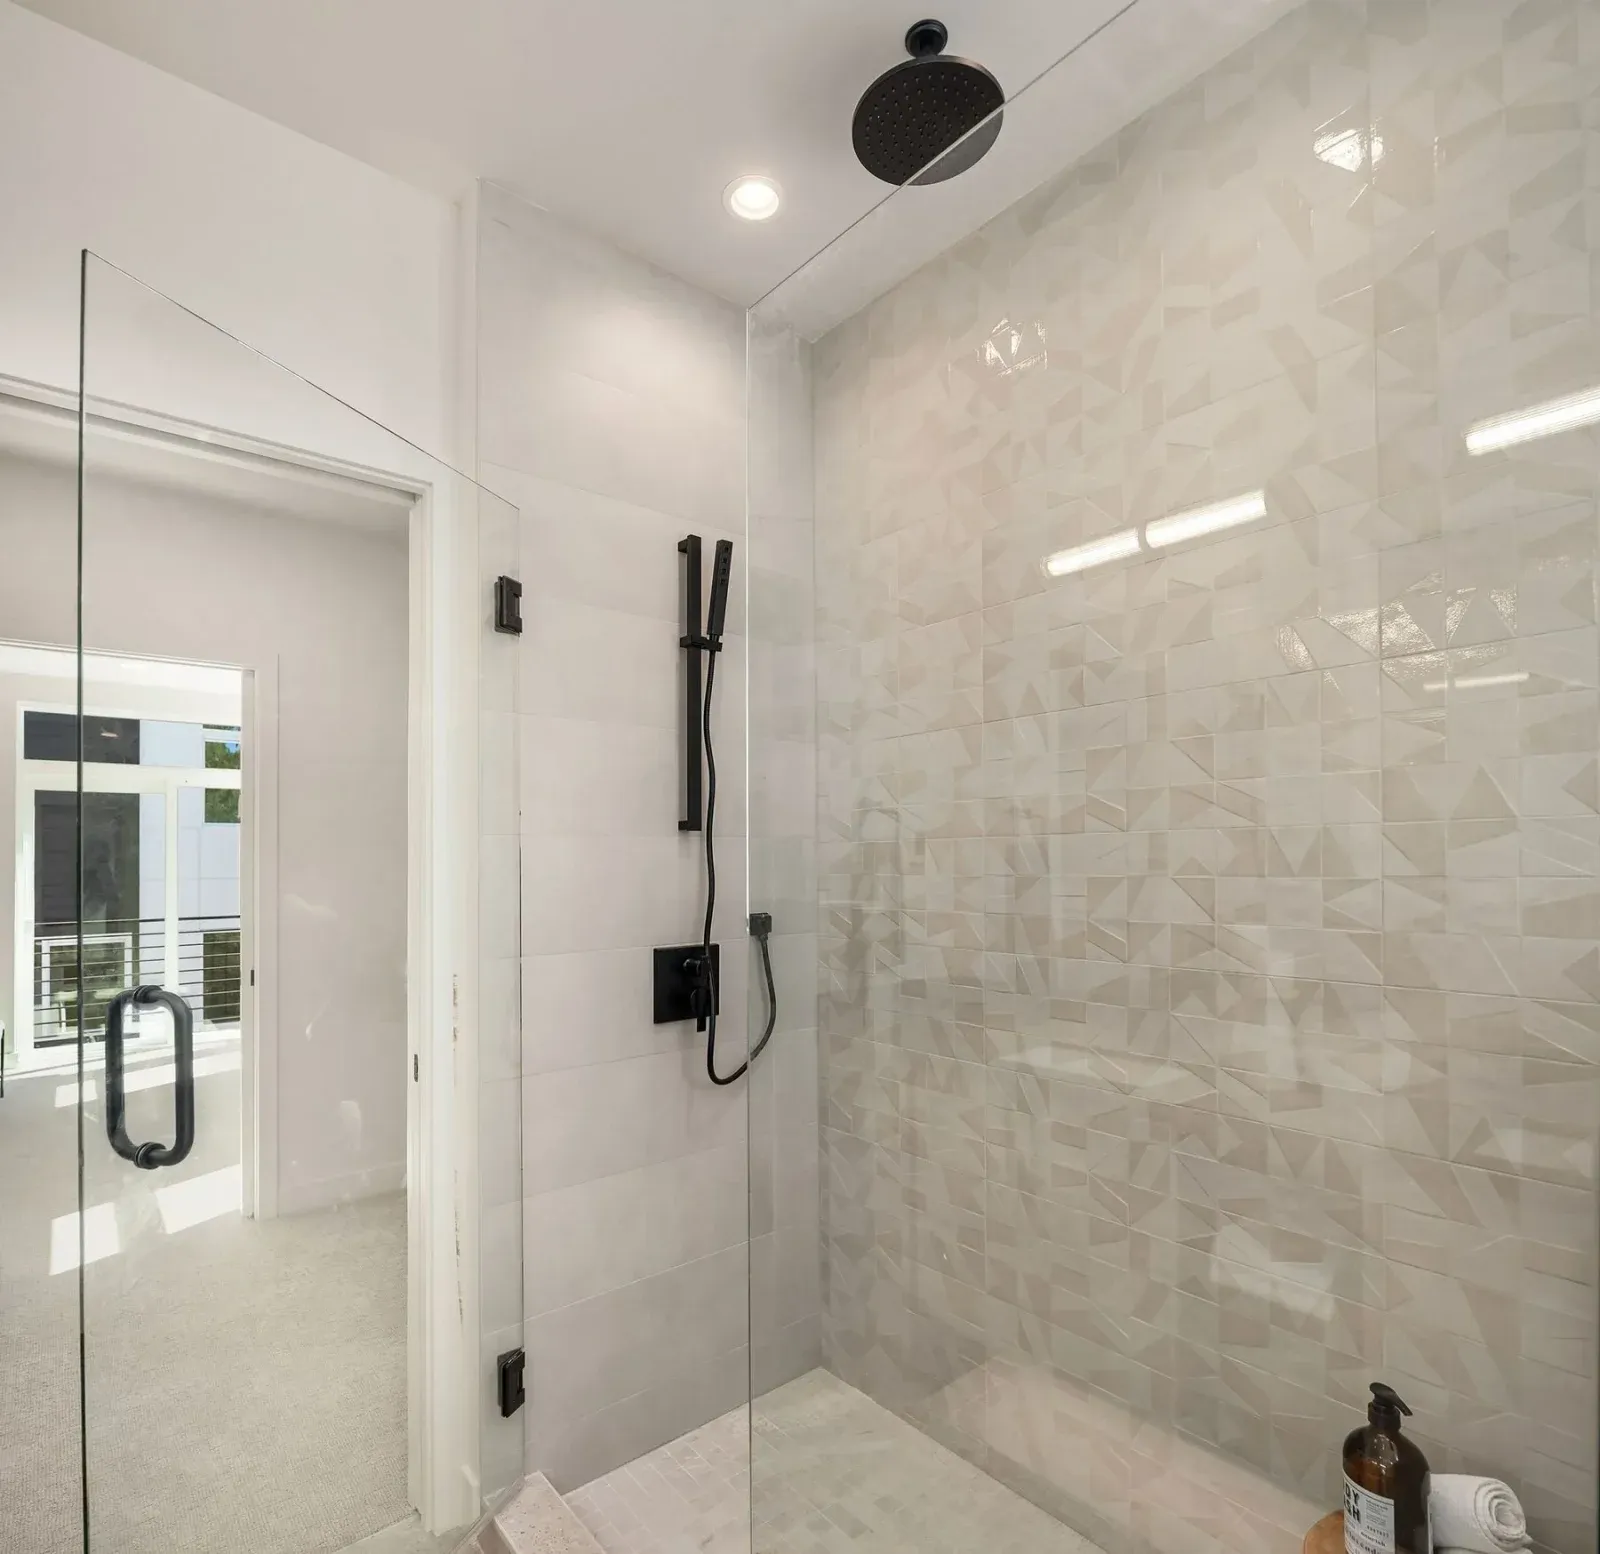
A walk-in shower with large gray tiles and black fixtures
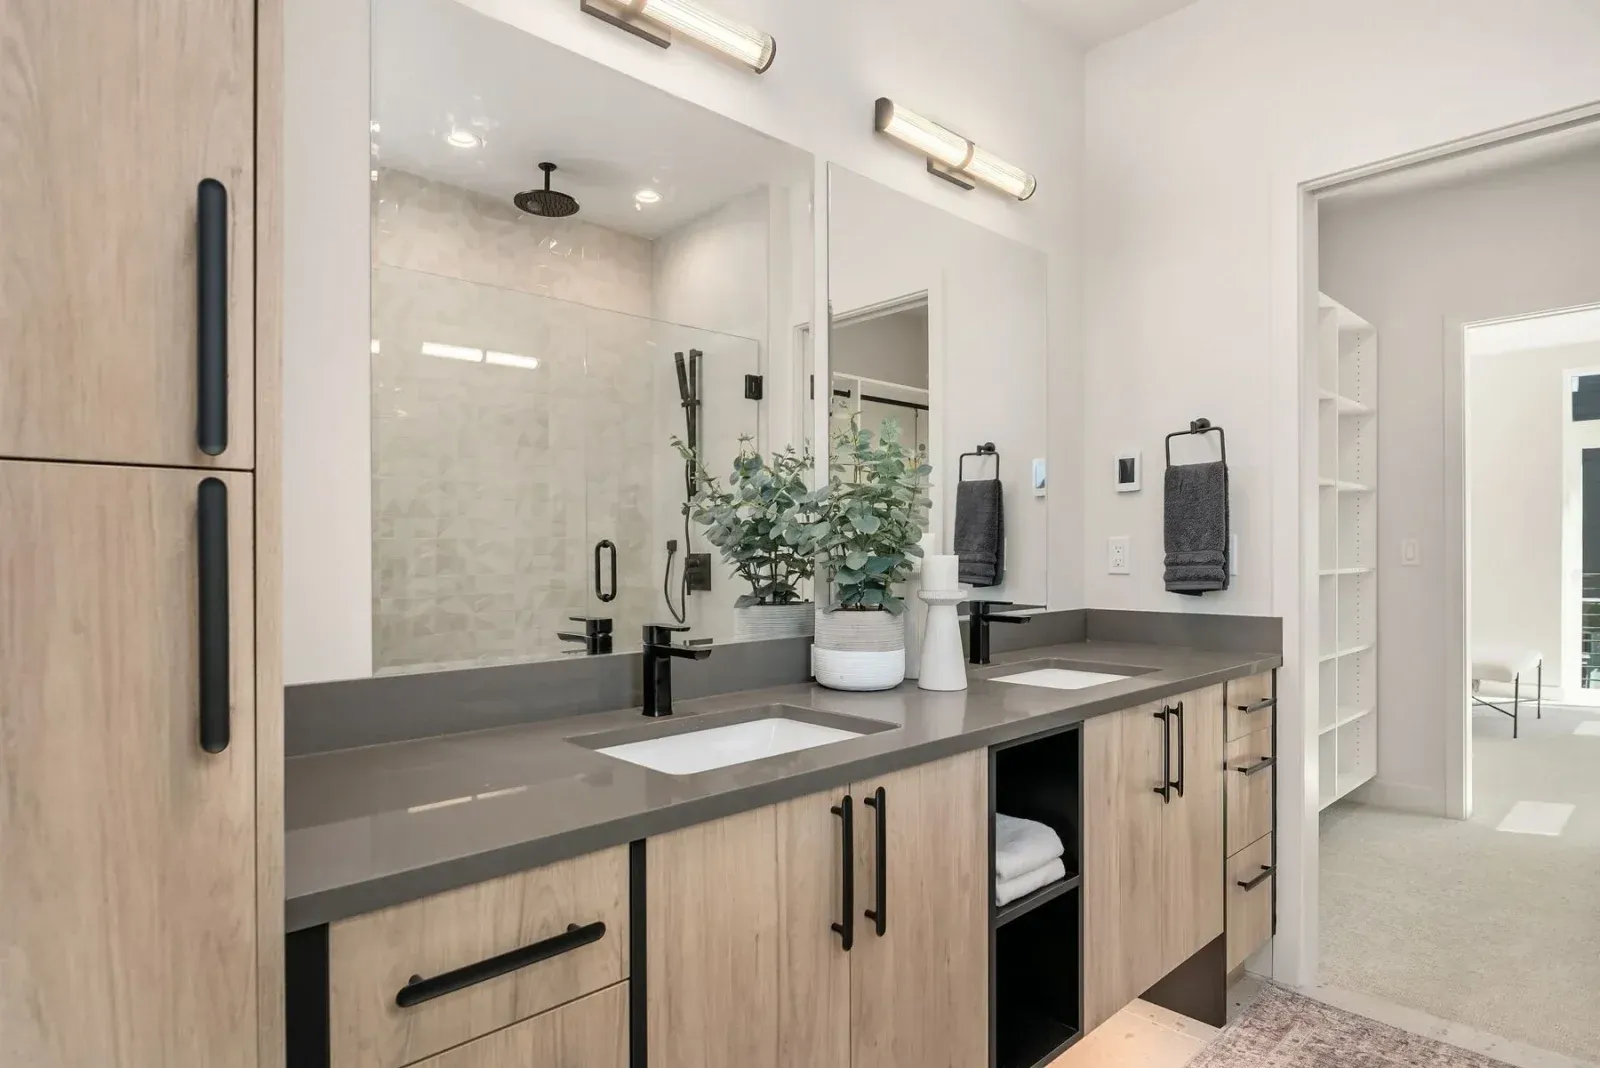
A double vanity with wood drawers and a large mirror
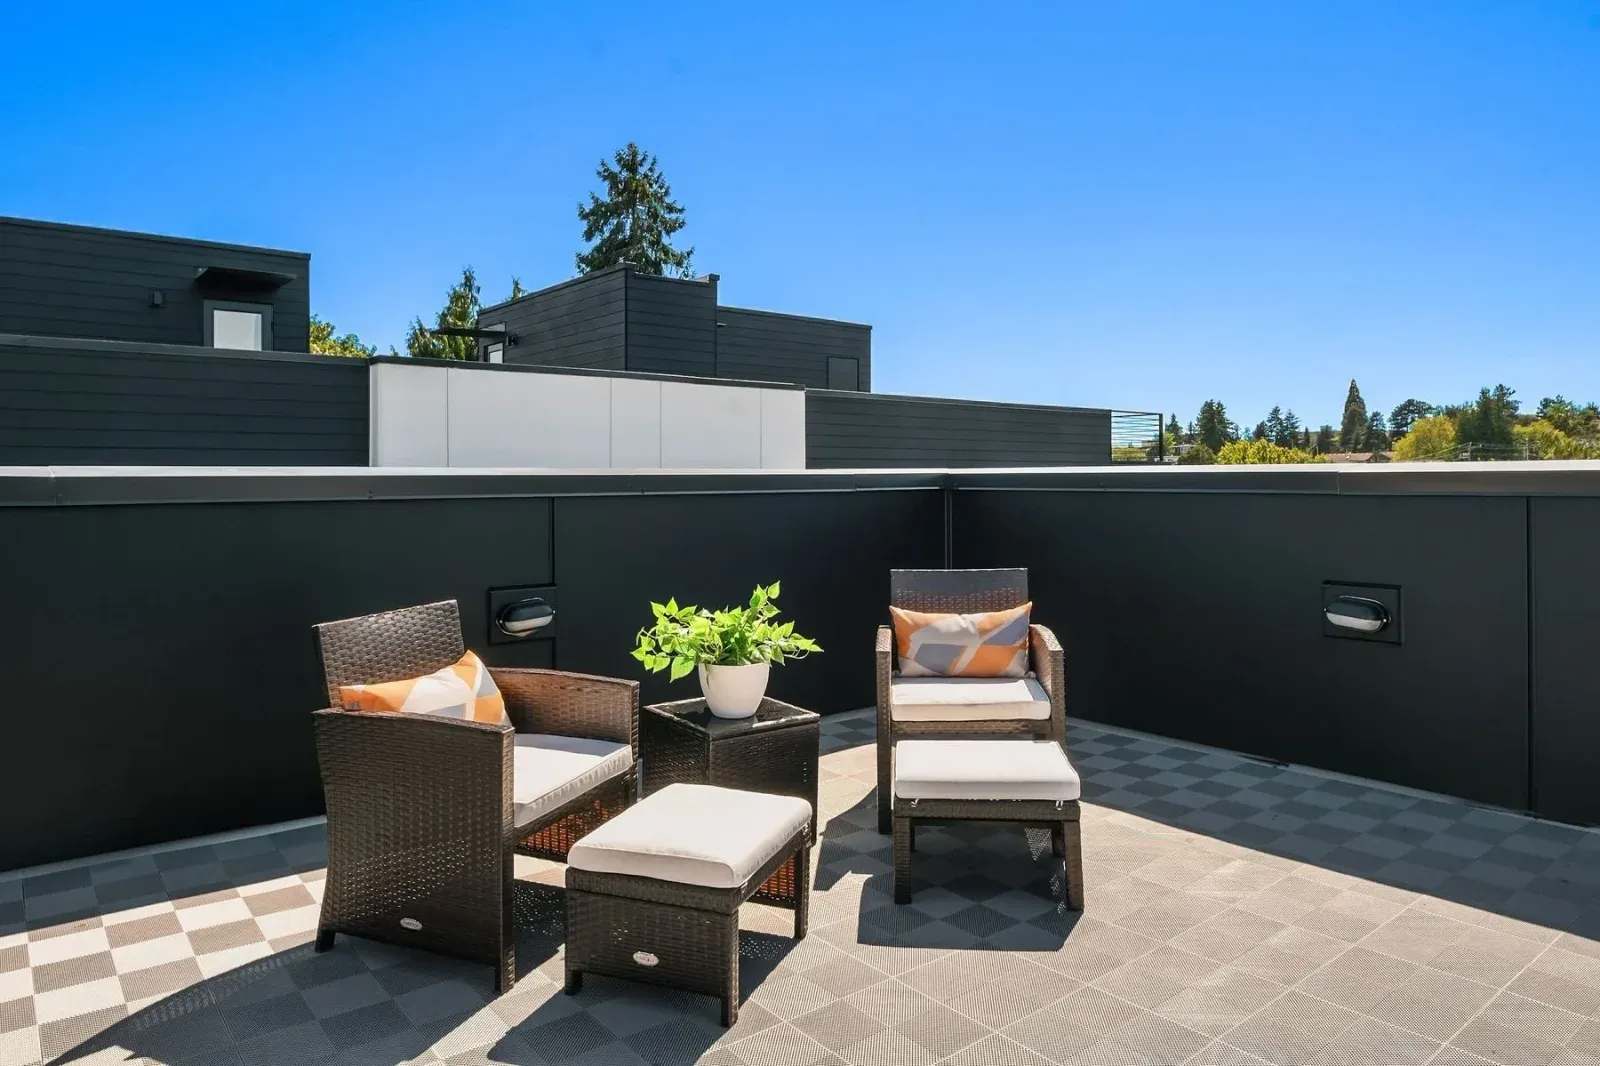
A rooftop deck with outdoor lounge chairs and black parapet walls
A rooftop deck with a white dining set and views over trees
The rooftop deck from another angle, with treetops and distant hills
A three-story townhome facade with dark and white cladding and a front stair
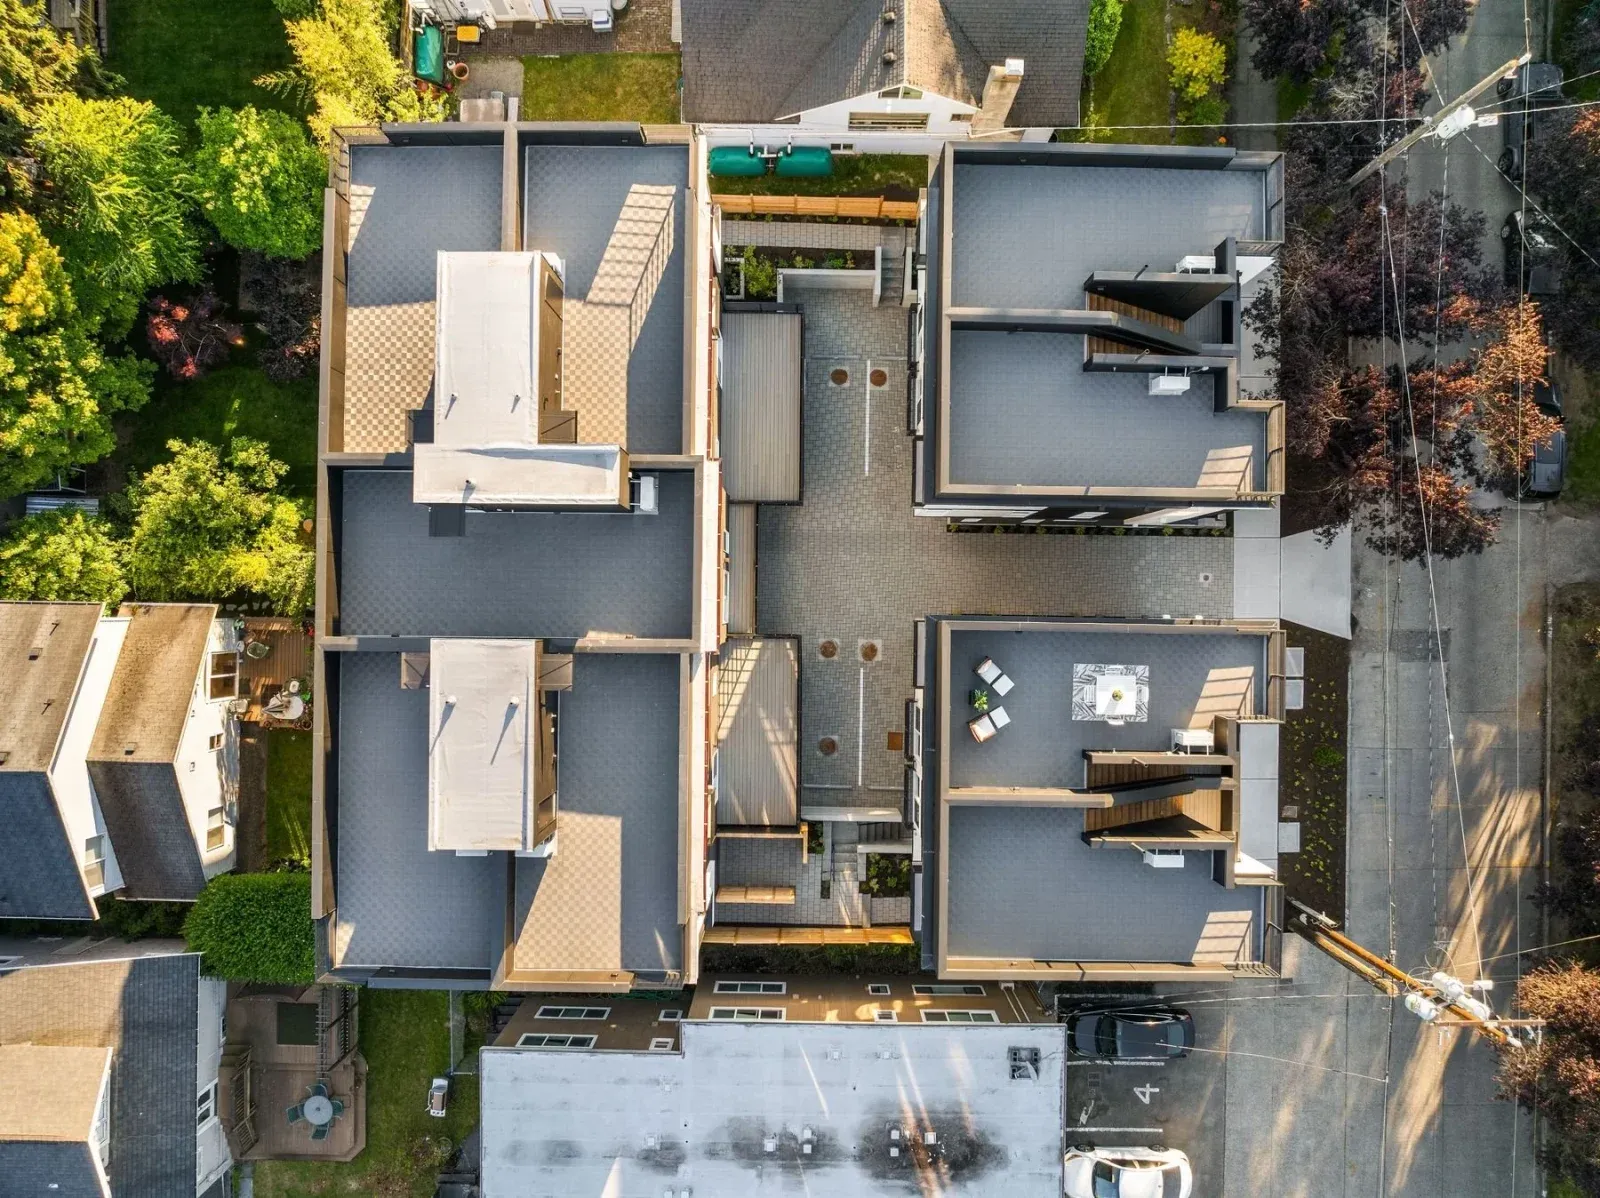
Overhead drone view of the townhome rooftops and decks
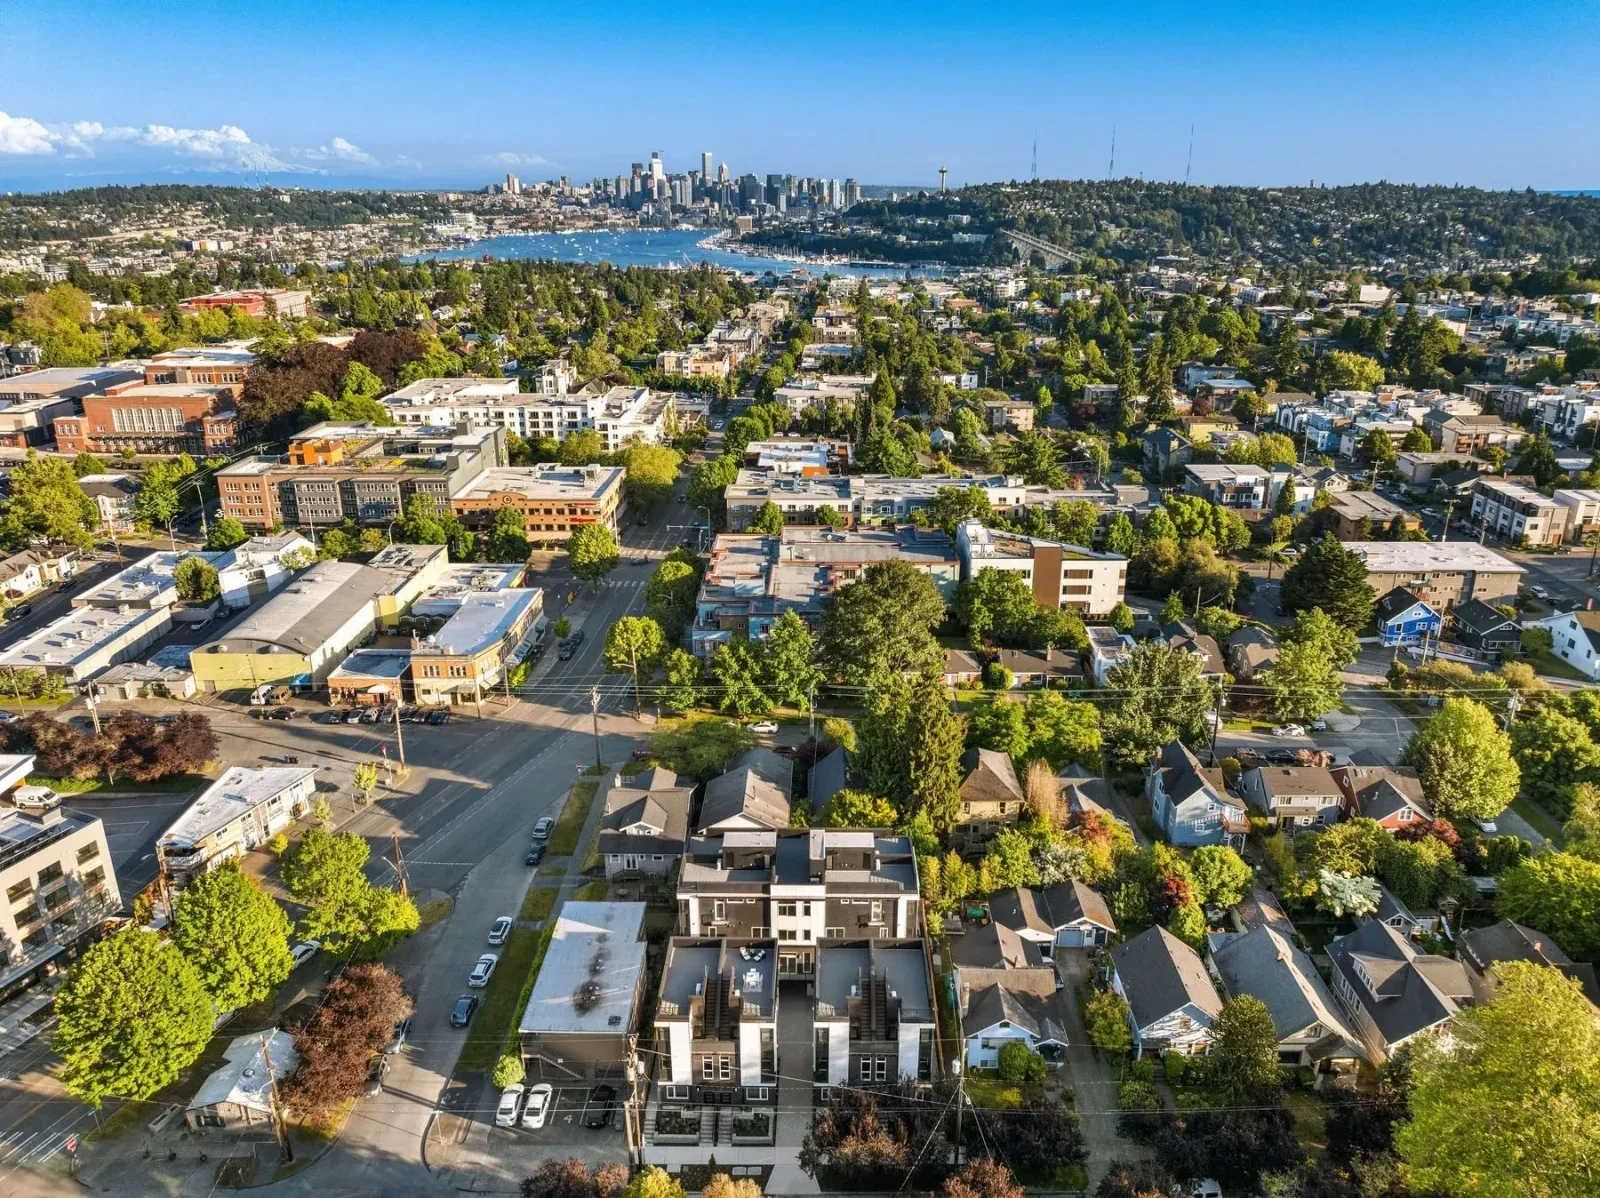
The townhomes from above, with the downtown Seattle skyline in the distance
The townhome facades at dusk, with warmly lit windows
Aerial view of Wallingford at sunset, with the townhomes among tree-lined streets
Aerial view at dusk of the townhomes and the surrounding neighborhood
Downtown Seattle and Lake Union at sunset, seen from above Wallingford
The townhomes from above at dusk, windows glowing
The townhome buildings at dusk, viewed from the street
A closer view of the lit townhome facades at dusk
Aerial view of the townhomes beside a parking lot and trees in fall color
Aerial view of Wallingford with Lake Union and downtown Seattle beyond
Aerial view of Wallingford’s streets at dusk, with downtown Seattle on the horizon
1225 A N 47th St, Seattle. Represented by Lino Guidero and Phil Greely
As someone who has seen this project come to fruition from the initial planning stages to the construction and completion of these first available townhomes, I am pleased to share Wallingford9 with all of you. If you’re interested in learning more about these sustainable and beautiful homes, please reach out to me today.